

97 Nash Drive Charlottetown, Prince Edward Island C1E 3H7

$839,900
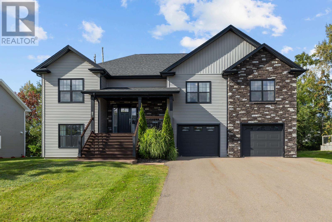
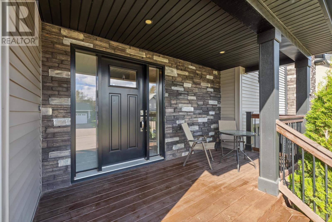
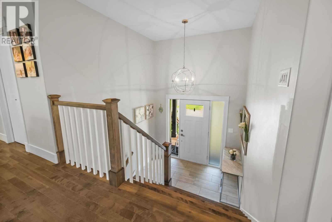
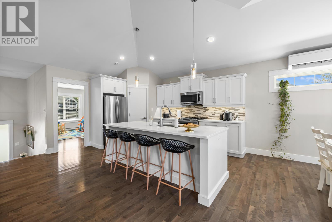
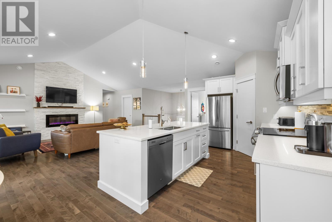
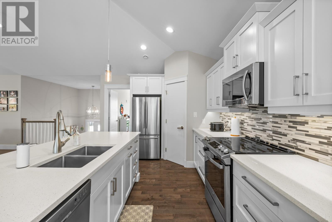
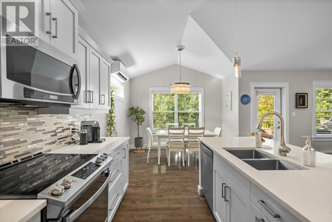
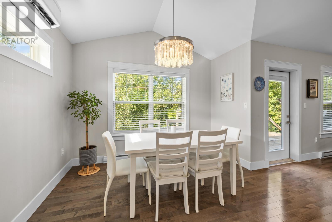
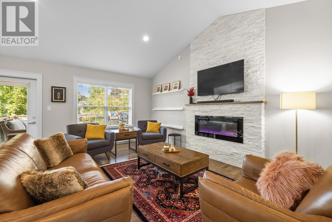
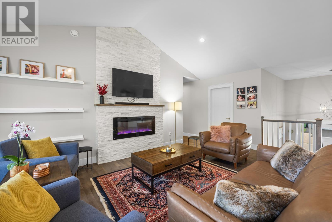
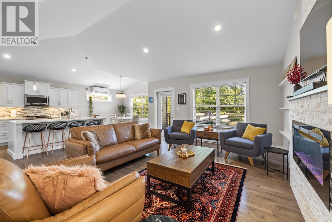
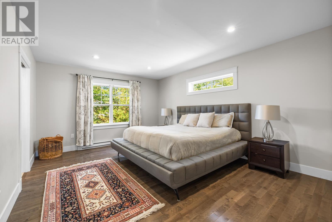
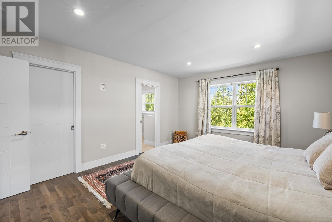
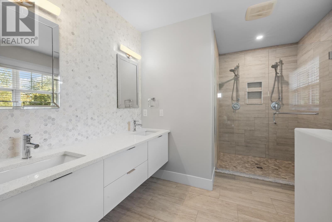
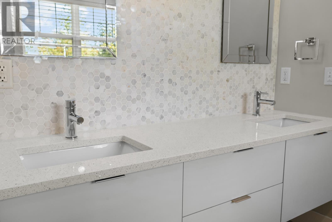
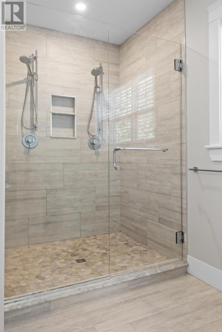
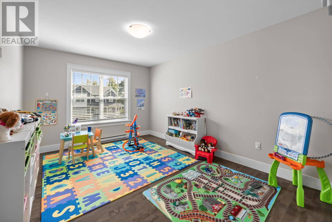
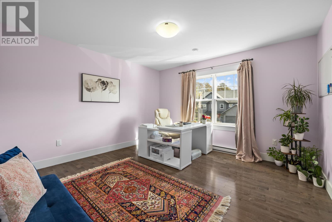
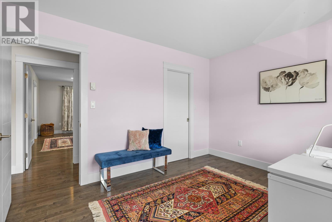
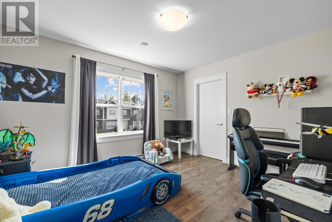
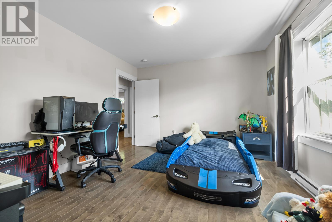
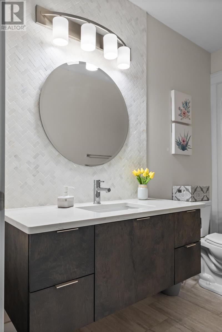
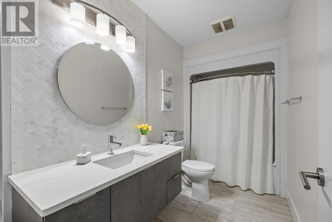
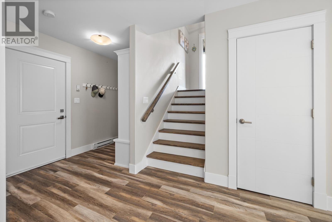
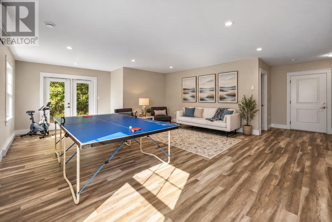
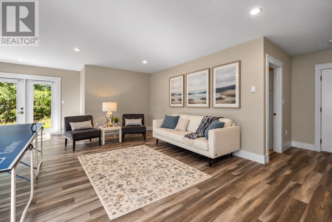
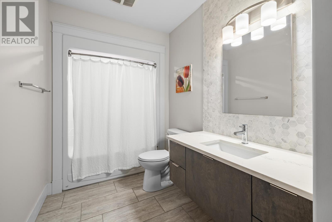
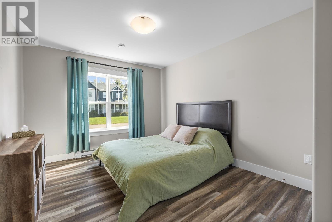
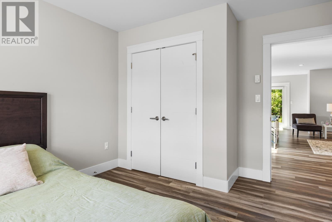
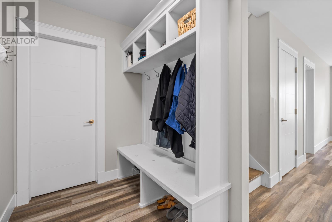
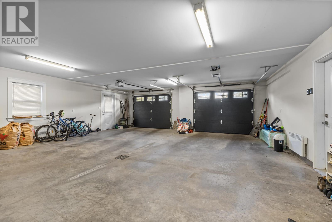
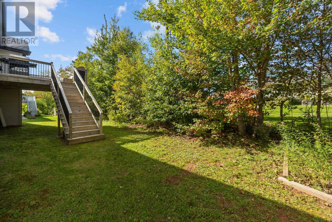
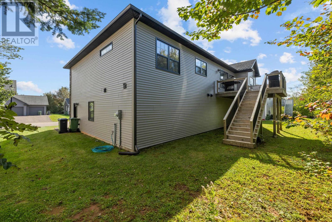
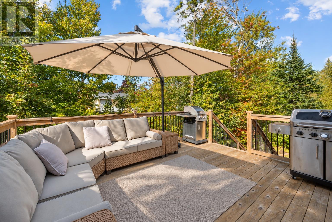
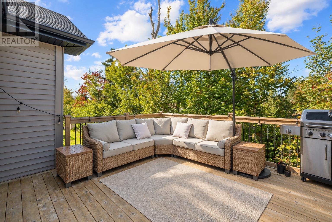
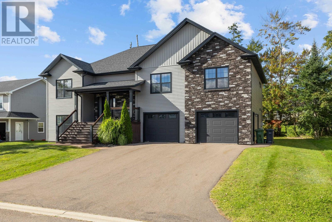
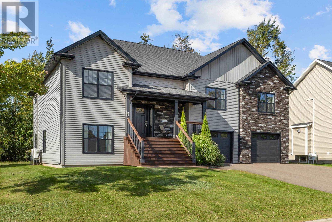
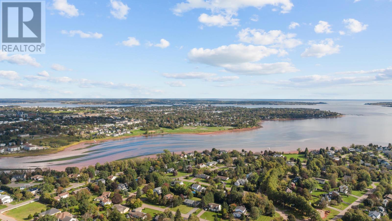
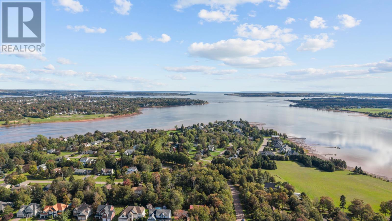
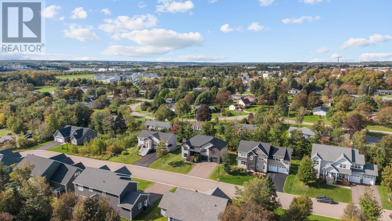
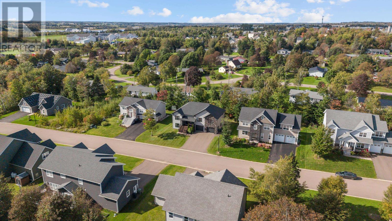
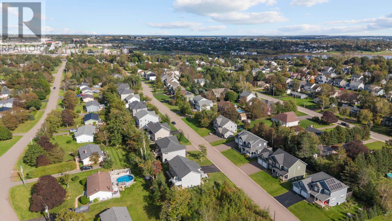
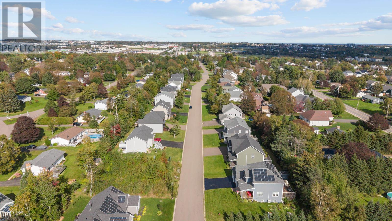
Welcome to 97 Nash Drive, an impressive executive home offering approximately 3,100 sq. ft. of beautifully designed living space in one of Charlottetown?s desirable residential neighbourhoods. Featuring 4 spacious bedrooms, each with a walk-in closet, 3 full bathrooms, plus a versatile den/office that could also serve as a playroom or potential 5th bedroom, this home offers exceptional space for the entire family. The bright, open-concept living area features soaring cathedral ceilings, recessed lighting and a spacious layout perfect for everyday living and entertaining. The kitchen is finished with quartz countertops, stainless steel appliances and plenty of workspace, while the generous primary suite features a beautifully finished ensuite with custom tile and double sinks. The walkout lower level provides additional living space with direct access to the private, tree-lined backyard, while the large attached double garage offers plenty of room for vehicles and storage. Comfort and efficiency are enhanced by ductless heat pumps, electric radiant heat and insulated concrete construction. Municipal water and sewer, a paved driveway, and an attractive stone and vinyl exterior complete the package. Located close to schools, parks, trails, shopping, beach access and downtown Charlottetown, 97 Nash Drive combines space, style and convenience in a fantastic family-friendly location. A beautiful home with the space and features today's families are looking for ? book your private viewing today! (id:56351)
Property Details
| MLS® Number | 202624403 |
| Property Type | Single Family |
| Community Name | Charlottetown |
| Amenities Near By | Golf Course, Park, Playground, Public Transit, Shopping |
| Community Features | Recreational Facilities, School Bus |
| Features | Paved Driveway |
| Structure | Deck |
Building
| Bathroom Total | 3 |
| Bedrooms Above Ground | 4 |
| Bedrooms Total | 4 |
| Appliances | Stove, Dishwasher, Dryer, Washer, Microwave Range Hood Combo, Refrigerator |
| Constructed Date | 2017 |
| Construction Style Attachment | Detached |
| Cooling Type | Air Exchanger |
| Exterior Finish | Stone, Vinyl |
| Fireplace Present | Yes |
| Flooring Type | Hardwood, Laminate |
| Foundation Type | Poured Concrete |
| Heating Fuel | Electric |
| Heating Type | Wall Mounted Heat Pump, Radiant Heat |
| Total Finished Area | 3100 Sqft |
| Type | House |
| Utility Water | Municipal Water |
Parking
| Attached Garage | |
| Heated Garage |
Land
| Acreage | No |
| Land Amenities | Golf Course, Park, Playground, Public Transit, Shopping |
| Land Disposition | Cleared |
| Landscape Features | Landscaped |
| Sewer | Municipal Sewage System |
| Size Irregular | 0.17 |
| Size Total | 0.1700|under 1/2 Acre |
| Size Total Text | 0.1700|under 1/2 Acre |
Rooms
| Level | Type | Length | Width | Dimensions |
|---|---|---|---|---|
| Lower Level | Family Room | 20 X 24 | ||
| Lower Level | Bedroom | 10 X 12 | ||
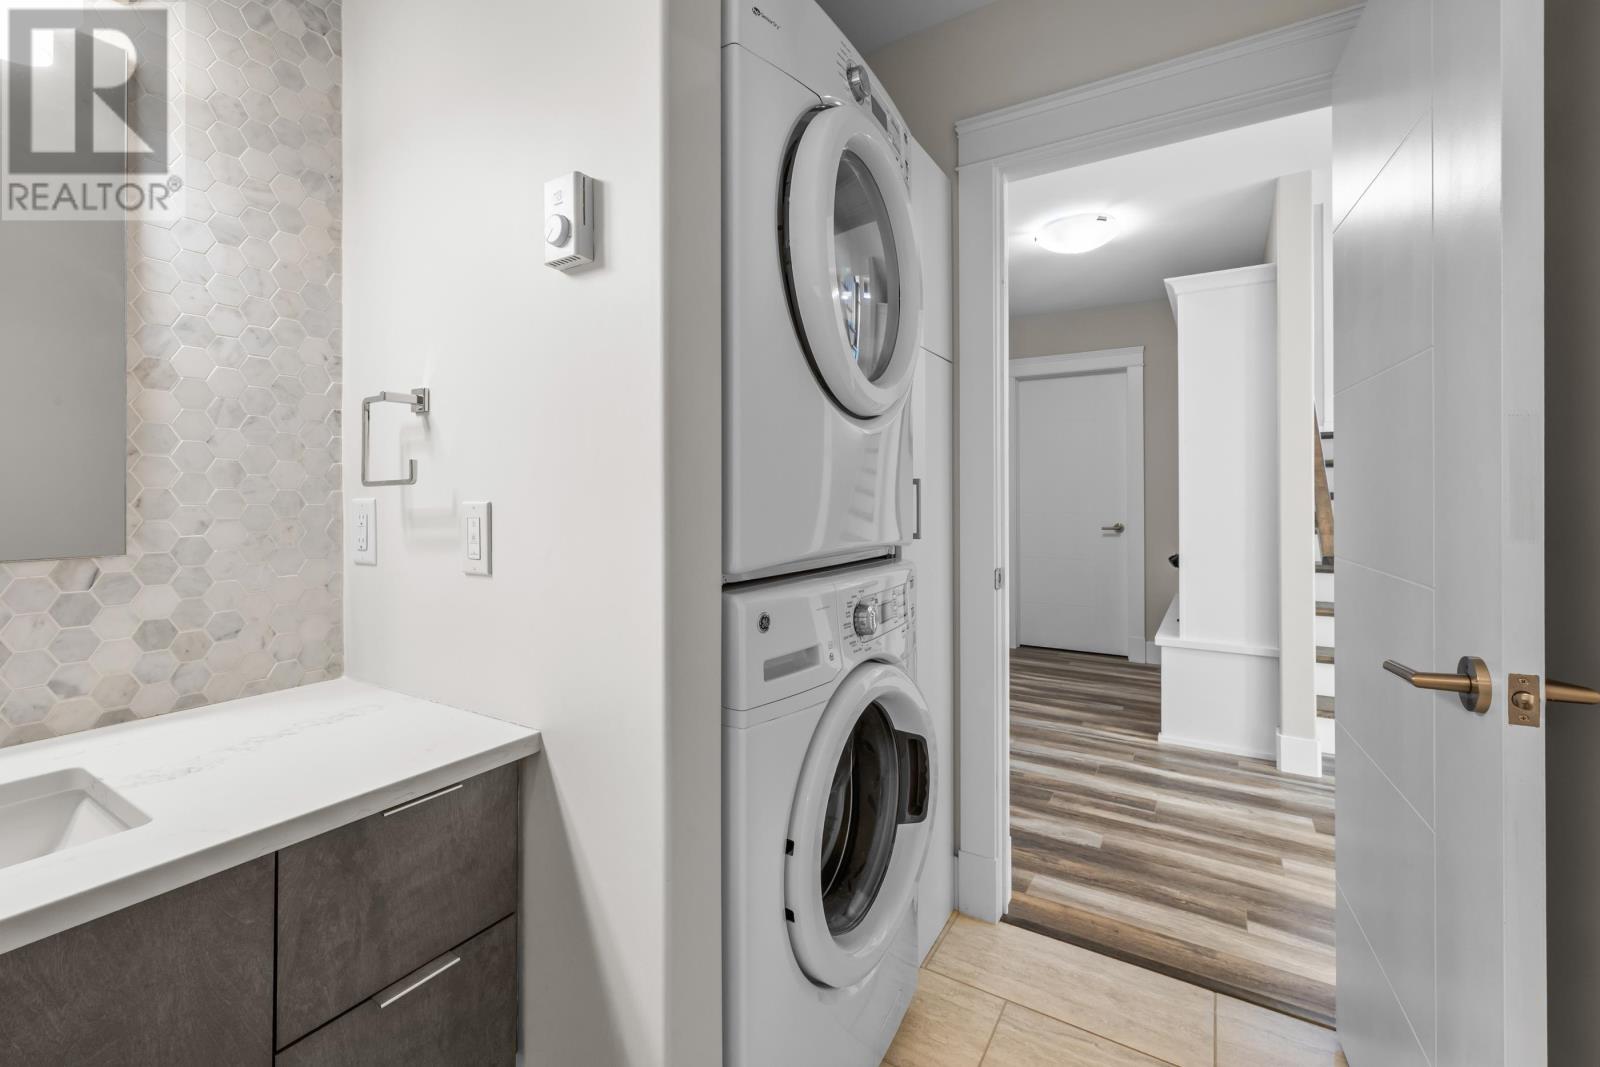
| Lower Level | Laundry Room | 10 X 5 | ||
| Lower Level | Utility Room | 13 X 6 | ||
| Main Level | Other | 8.75 X 6 - Entry | ||
| Main Level | Kitchen | 26 X 21 | ||
| Main Level | Dining Room | 11 X 20.5 | ||
| Main Level | Living Room | 11 X 15 | ||
| Main Level | Den | 13 X 11.6 | ||
| Main Level | Primary Bedroom | 20 X 26 | ||
| Main Level | Bedroom | 12.6 X 13 | ||
| Main Level | Bedroom | 13 X 16 |
https://www.realtor.ca/real-estate/30329685/97-nash-drive-charlottetown-charlottetown
Contact Us
Contact us for more information

The trademarks REALTOR®, REALTORS®, and the REALTOR® logo are controlled by The Canadian Real Estate Association (CREA) and identify real estate professionals who are members of CREA. The trademarks MLS®, Multiple Listing Service® and the associated logos are owned by The Canadian Real Estate Association (CREA) and identify the quality of services provided by real estate professionals who are members of CREA. The trademark DDF® is owned by The Canadian Real Estate Association (CREA) and identifies CREA's Data Distribution Facility (DDF®)
September 25 2026 07:39:22
Prince Edward Island Real Estate Association
RE/MAX Charlottetown Realty