

5 Annear Drive Montague, Prince Edward Island C0A 1R0

$559,000
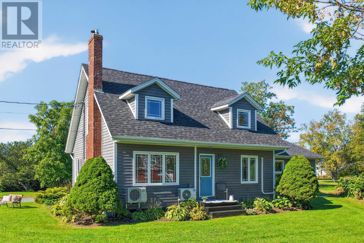
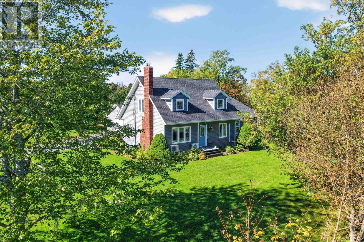
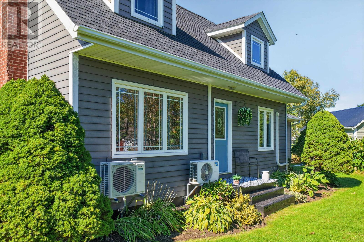
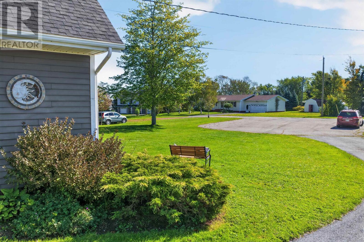
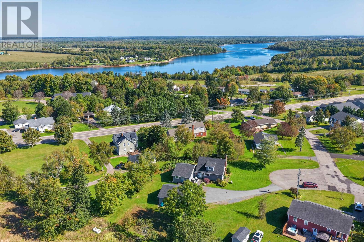
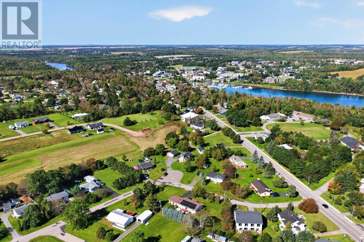
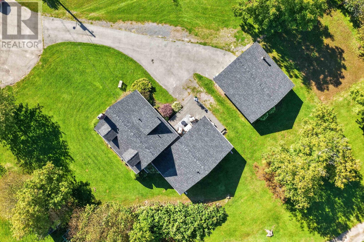
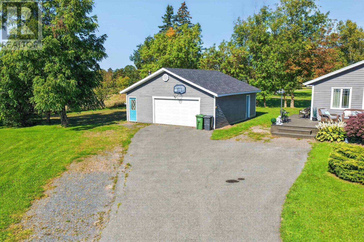
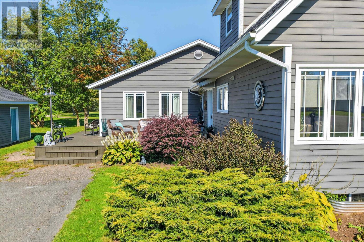
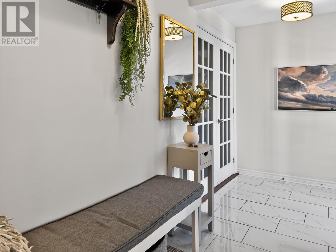
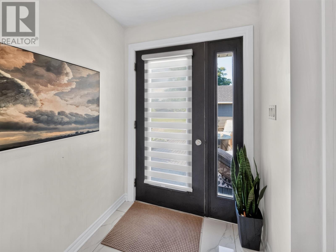
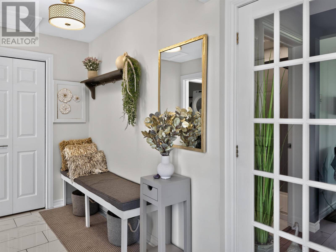
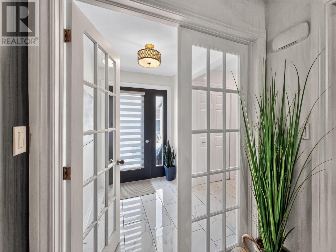
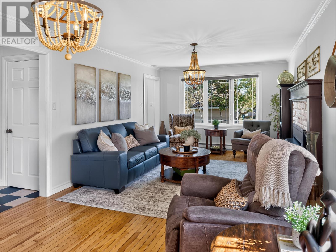
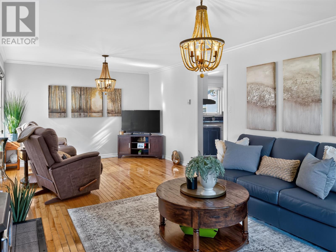
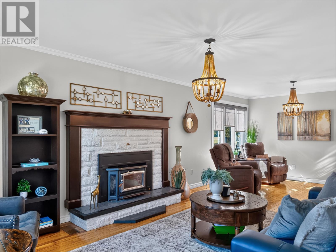
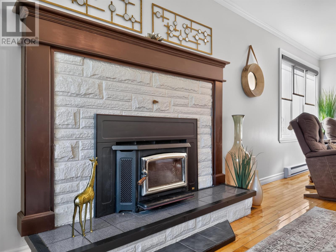
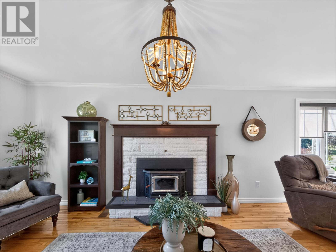
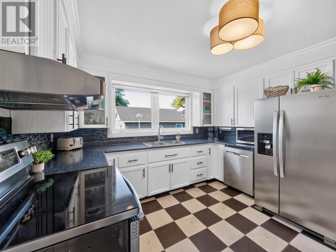
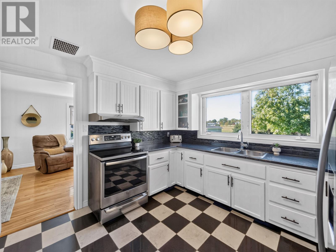
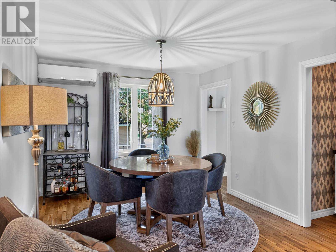
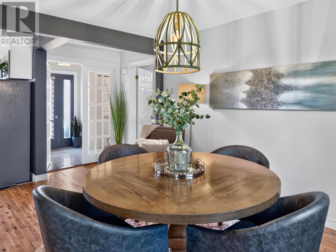
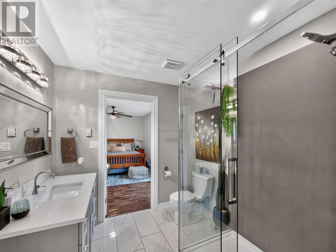
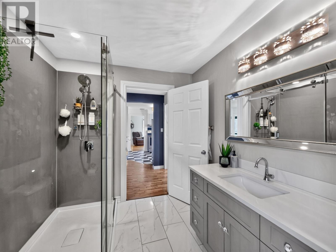
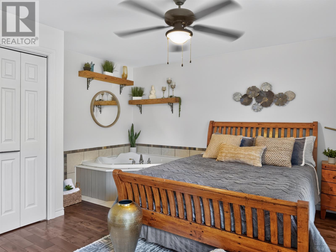
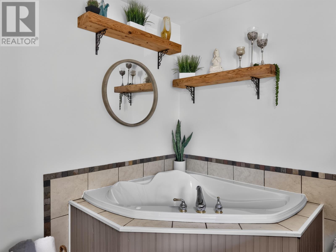
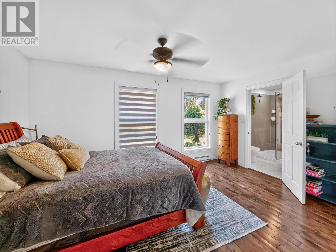
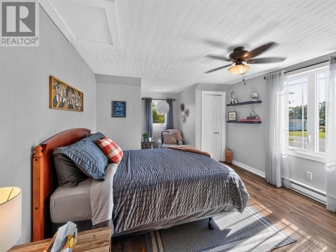
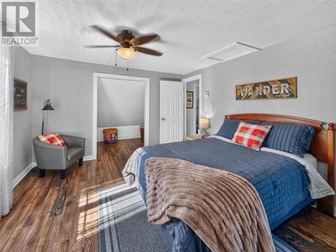
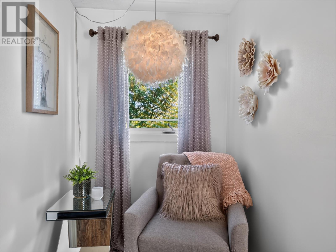
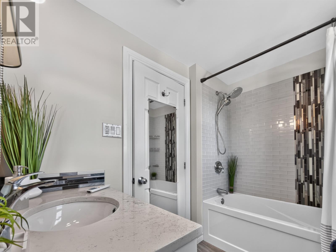
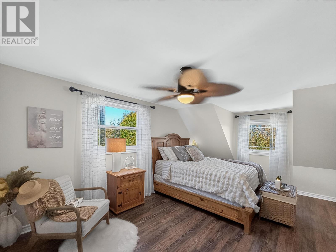
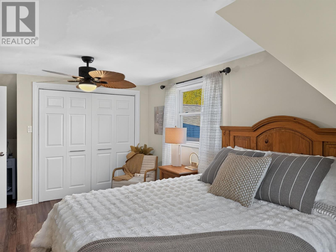
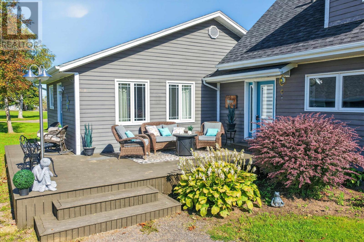
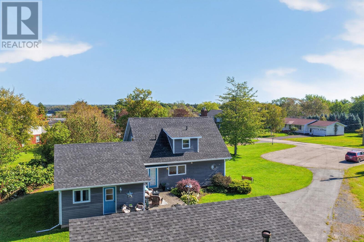
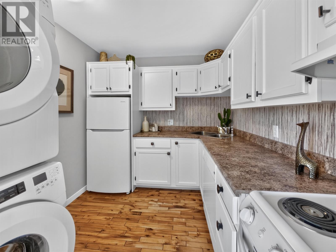
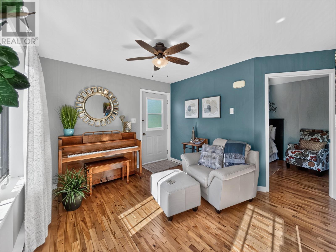
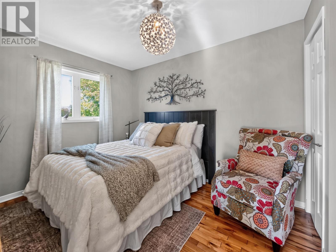
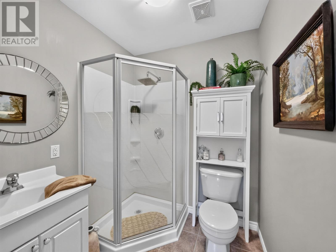
Looking for a dream home that provides an income? Check out 5 Annear Drive which features a 3 bed, 2 bath home AND a 1 bed, 1 bath rental unit, with its own entrance, on over half an acre! This home offers many options on a quiet street in Montague, with its large paved driveway, oversized garage with a workshop and curb appeal galore- perhaps you just need a larger home with options for an in-law suite? The large deck invites you into the shared, tiled entryway- turn left to the compact suite, where you will also discover the main floor laundry. As you enter the home, you will appreciate the option of a main floor bedroom, complete with ensuite bath, featuring a soaker tub and tiled, walk-in shower. The bright & cheery kitchen and dining area welcomes your family & friends & the cozy living room offers a fireplace & a great place to relax! Upstairs, there are 2 well sized bedrooms and another full bathroom. The basement is a blank canvas awaiting your family's needs- Home Gym? Family room? Or maybe just storage! This property has many updates including 3 new heat pumps, updated bathrooms, 3 year old roof shingles, some newer appliances and is move-in ready for a quick closing! (id:56351)
Property Details
| MLS® Number | 202624319 |
| Property Type | Single Family |
| Community Name | Montague |
| Amenities Near By | Park, Playground, Public Transit, Shopping |
| Community Features | Recreational Facilities, School Bus |
| Features | Paved Driveway, Level |
| Structure | Deck, Patio(s) |
Building
| Bathroom Total | 3 |
| Bedrooms Above Ground | 4 |
| Bedrooms Total | 4 |
| Appliances | Jetted Tub, Stove, Dishwasher, Dryer, Washer, Refrigerator |
| Basement Development | Unfinished |
| Basement Type | Full (unfinished) |
| Constructed Date | 1970 |
| Construction Style Attachment | Detached |
| Exterior Finish | Wood Siding |
| Fireplace Present | Yes |
| Flooring Type | Ceramic Tile, Hardwood, Laminate |
| Foundation Type | Poured Concrete |
| Heating Fuel | Electric, Wood |
| Heating Type | Baseboard Heaters, Wall Mounted Heat Pump |
| Stories Total | 2 |
| Total Finished Area | 2126 Sqft |
| Type | House |
| Utility Water | Municipal Water |
Parking
| Detached Garage | |
| Parking Space(s) |
Land
| Access Type | Year-round Access |
| Acreage | No |
| Land Amenities | Park, Playground, Public Transit, Shopping |
| Land Disposition | Cleared |
| Landscape Features | Landscaped |
| Sewer | Municipal Sewage System |
| Size Irregular | 0.5 |
| Size Total | 0.5 Ac|1/2 - 1 Acre |
| Size Total Text | 0.5 Ac|1/2 - 1 Acre |
Rooms
| Level | Type | Length | Width | Dimensions |
|---|---|---|---|---|
| Second Level | Bedroom | 18 x 11.8 | ||
| Second Level | Bedroom | 14 x 21 | ||
| Second Level | Bath (# Pieces 1-6) | 8 x 5.6 | ||
| Main Level | Kitchen | 11.7 x 11.9 | ||
| Main Level | Living Room | 11.7 x 24 | ||
| Main Level | Dining Room | 15.5 x 11 | ||
| Main Level | Foyer | 13.9 x 6.9 | ||
| Main Level | Primary Bedroom | 15 x 13 | ||
| Main Level | Bedroom | 13 x 8.7 | ||
| Main Level | Ensuite (# Pieces 2-6) | 8.3 x 8 | ||
| Main Level | Bath (# Pieces 1-6) | 6.2 x 6 | ||
| Main Level | Other | Apartment 20x11 |
https://www.realtor.ca/real-estate/30326819/5-annear-drive-montague-montague
Contact Us
Contact us for more information

The trademarks REALTOR®, REALTORS®, and the REALTOR® logo are controlled by The Canadian Real Estate Association (CREA) and identify real estate professionals who are members of CREA. The trademarks MLS®, Multiple Listing Service® and the associated logos are owned by The Canadian Real Estate Association (CREA) and identify the quality of services provided by real estate professionals who are members of CREA. The trademark DDF® is owned by The Canadian Real Estate Association (CREA) and identifies CREA's Data Distribution Facility (DDF®)
September 25 2026 01:38:50
Prince Edward Island Real Estate Association
Coldwell Banker/parker Realty Montague