

307 Phillip Street Tignish, Prince Edward Island C0B 2B0

$429,000
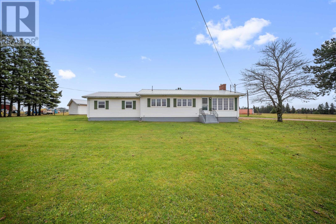
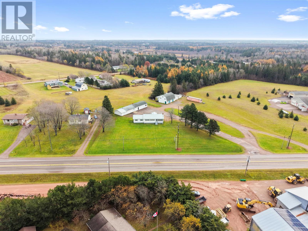
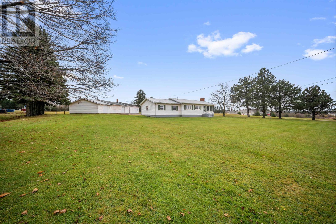
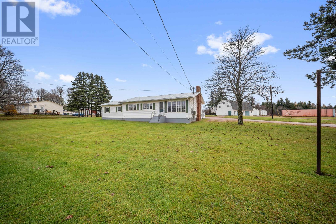
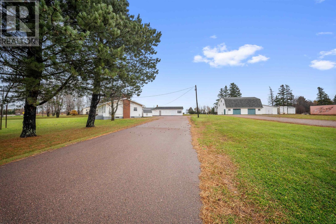
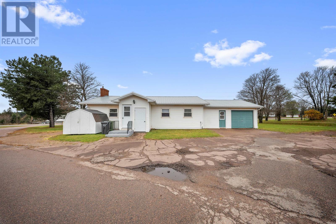
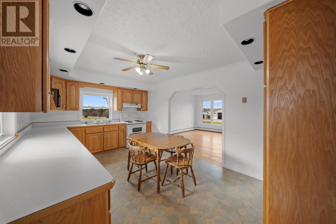
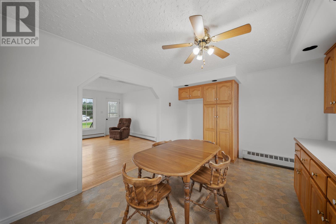
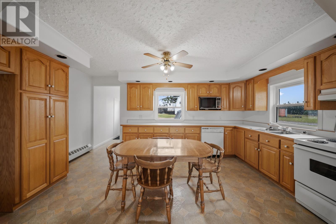
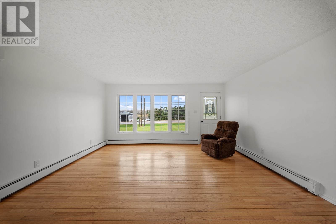
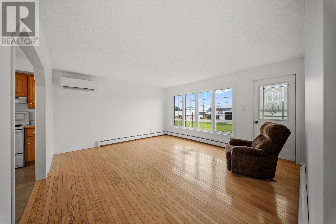
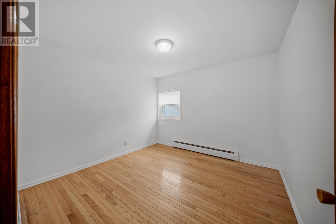
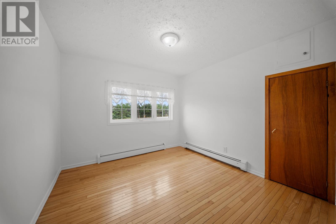
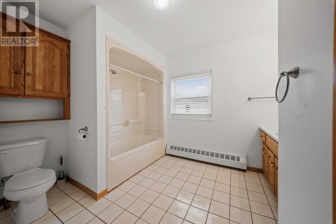
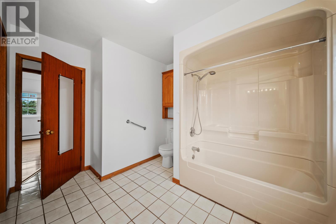
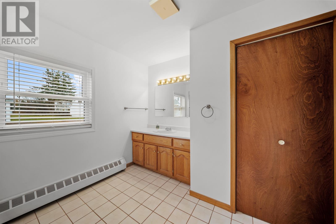
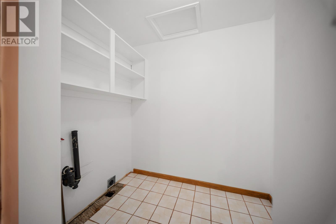
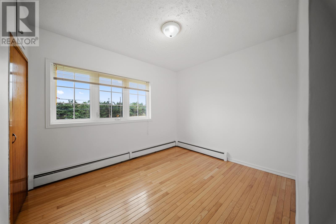
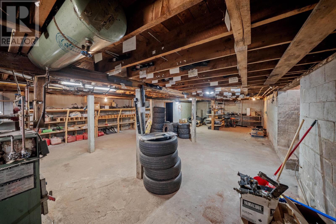
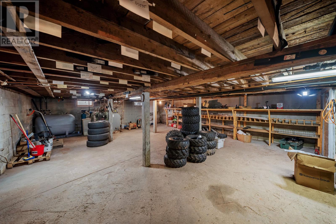
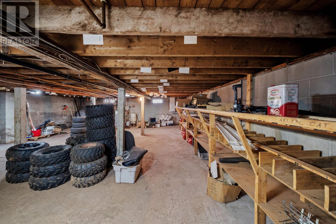
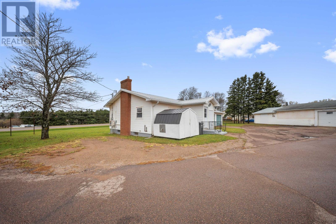
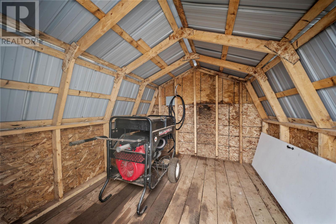
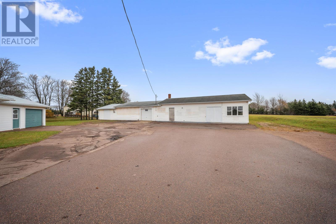
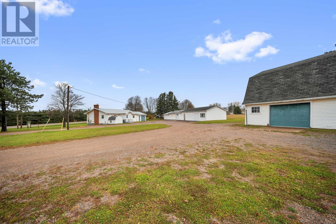
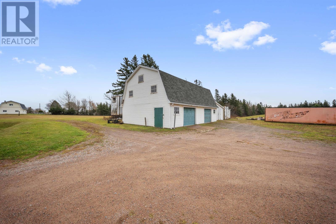
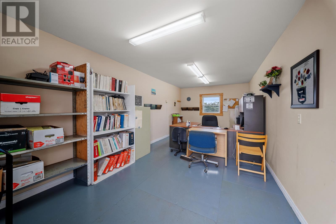
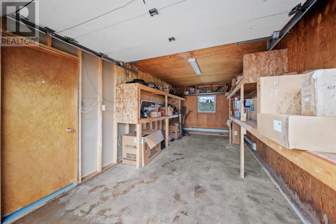
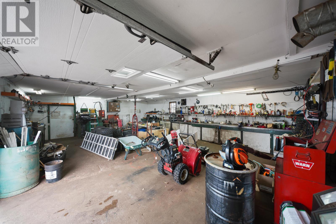
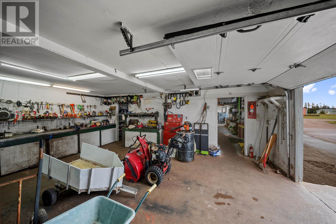
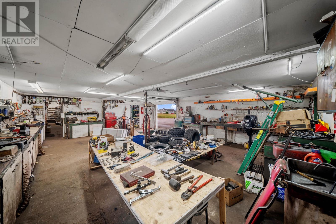
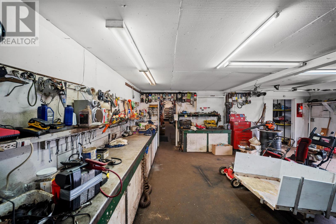
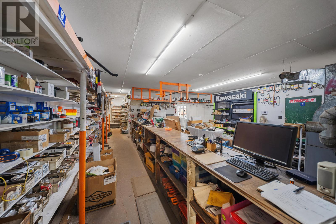
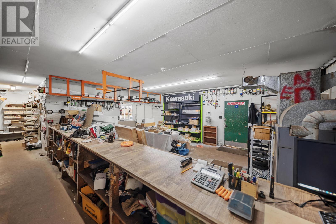
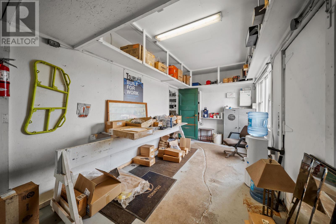
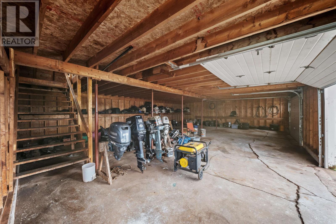
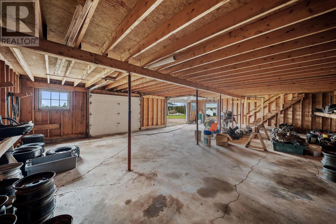
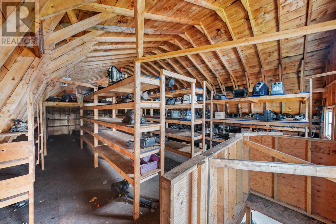
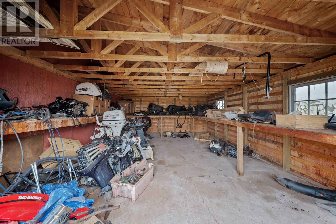
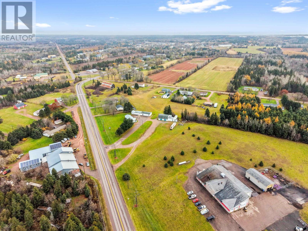
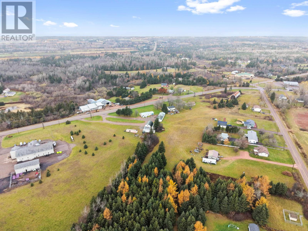
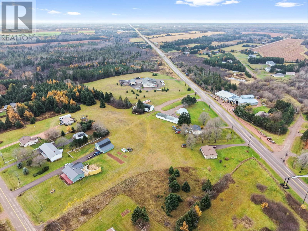
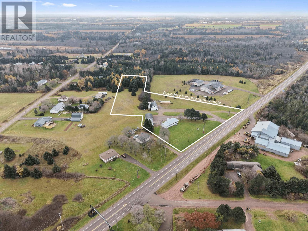
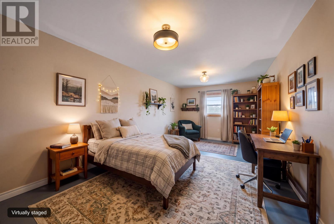
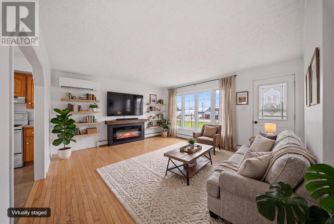
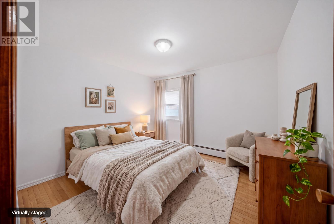
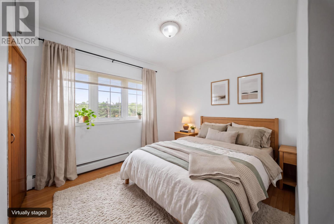
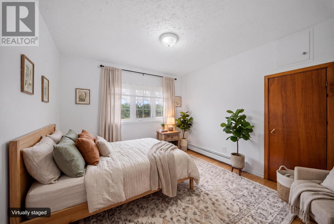
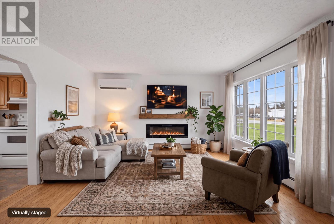
Space for family, hobbies and your next big idea! Welcome to 307 Phillip Street in Tignish, formerly home to Danny Christophers Sales and Service. Situated on 3.88 acres, this three bedroom, one bathroom property combines comfortable living with an impressive collection of outbuildings, a paved driveway and plenty of parking. Inside, hardwood floors extend through much of the home, complemented by vinyl flooring in the kitchen and ceramic tile in the bathroom. A heat pump, along with oil and wood heating, offers heating options, while the property also features 200 amp electrical service and an included generator housed in its own 8.3 x 8.3 foot shed. Half of the double garage has been used as an office, providing a separate workspace that could be retained or converted back to garage space. There may also be potential to incorporate this area into the home as a fourth bedroom, with access created through the laundry room, subject to applicable approvals and bedroom requirements. The outbuildings offer plenty of room for equipment, storage and projects. These include a 28.3 x 40.4 foot shop, a separate 28.3 x 40.4 foot barn with an upper level and an attached 18 x 26.3 foot lean, plus an additional 8.4 x 8.4 foot shed. Whether you are looking for a family home with room to spread out, space for a workshop and hobbies, or a property where you can explore a business idea, this Tignish property offers plenty of possibilities. Any proposed business use would be subject to applicable zoning and approvals. (id:56351)
Property Details
| MLS® Number | 202627579 |
| Property Type | Single Family |
| Community Name | Tignish |
| Amenities Near By | Golf Course, Park, Playground, Public Transit, Shopping |
| Community Features | Recreational Facilities, School Bus |
| Features | Treed, Wooded Area, Partially Cleared, Paved Driveway |
| Structure | Barn, Shed |
Building
| Bathroom Total | 1 |
| Bedrooms Above Ground | 3 |
| Bedrooms Total | 3 |
| Appliances | Stove, Dishwasher, Microwave |
| Architectural Style | Character |
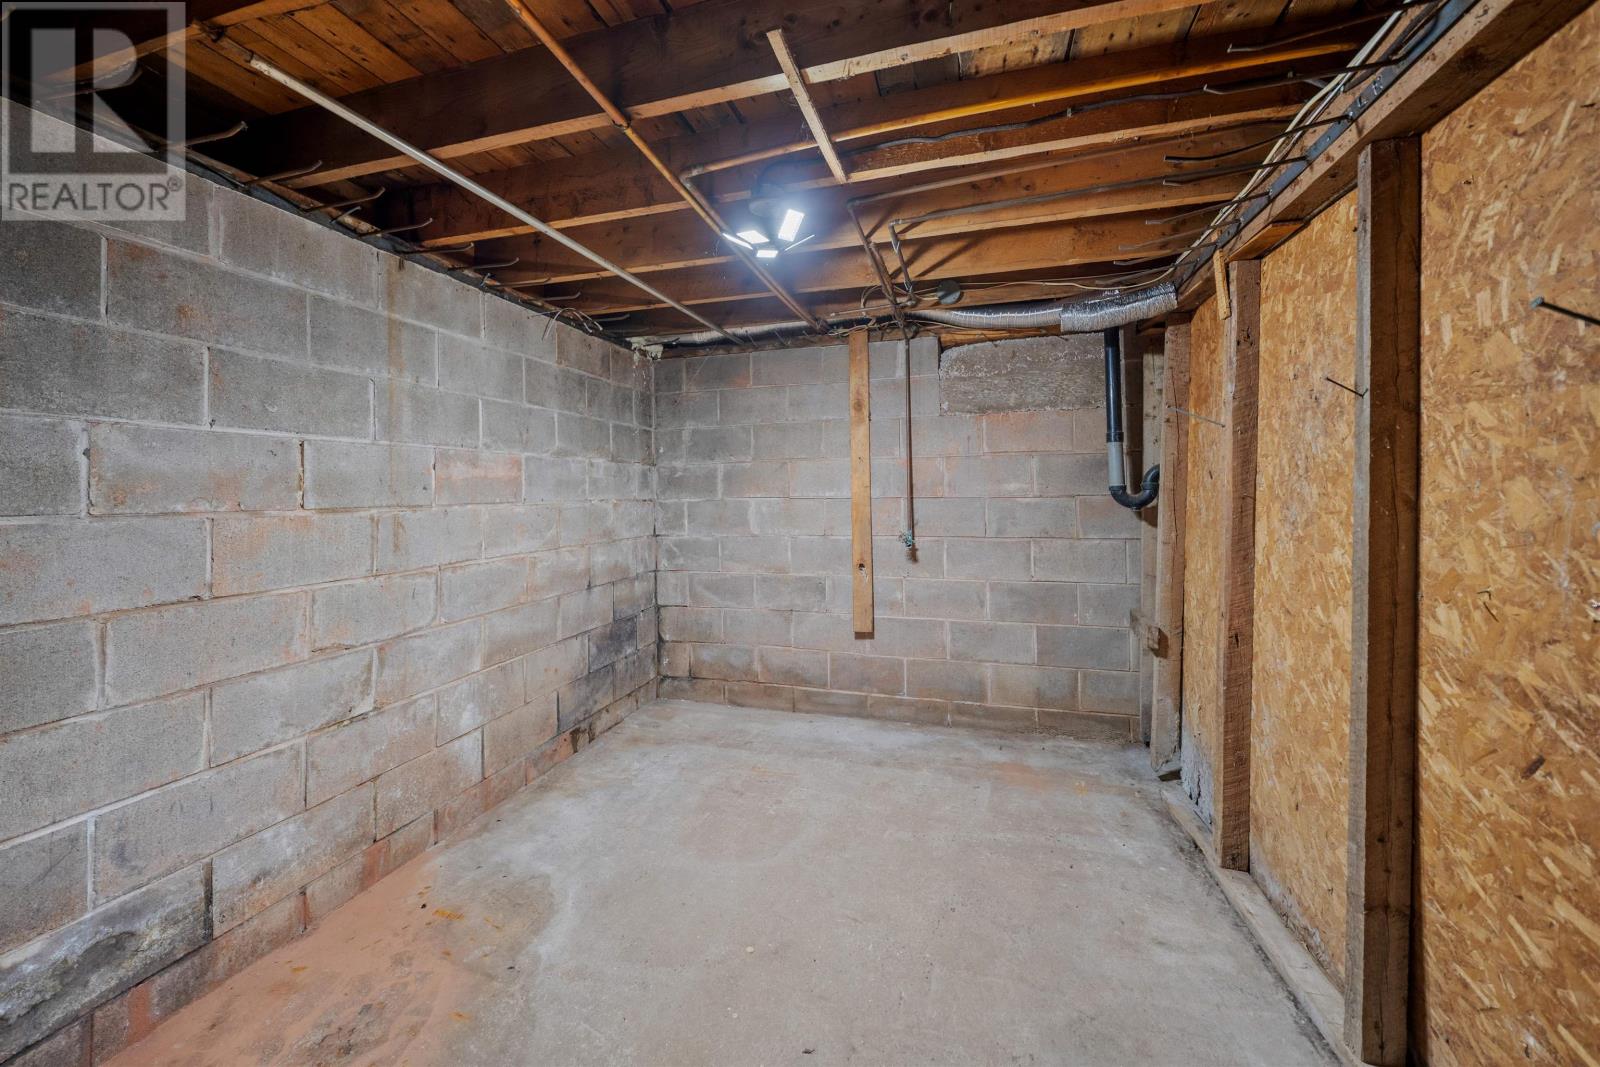
| Basement Type | Full |
| Constructed Date | 1968 |
| Construction Style Attachment | Detached |
| Exterior Finish | Vinyl |
| Flooring Type | Ceramic Tile, Hardwood, Vinyl |
| Foundation Type | Concrete Block |
| Heating Fuel | Electric, Oil, Wood |
| Heating Type | Furnace, Wall Mounted Heat Pump, Hot Water |
| Total Finished Area | 1155 Sqft |
| Type | House |
| Utility Water | Drilled Well |
Parking
| Detached Garage | |
| Parking Space(s) |
Land
| Access Type | Year-round Access |
| Acreage | Yes |
| Land Amenities | Golf Course, Park, Playground, Public Transit, Shopping |
| Land Disposition | Cleared |
| Sewer | Septic System |
| Size Irregular | 3.88 |
| Size Total | 3.88 Ac|3 - 10 Acres |
| Size Total Text | 3.88 Ac|3 - 10 Acres |
Rooms
| Level | Type | Length | Width | Dimensions |
|---|---|---|---|---|
| Main Level | Porch | 8.3 x 2.10 | ||
| Main Level | Kitchen | 16.5 x 10.9 | ||
| Main Level | Living Room | 14.0 x 15.7 | ||
| Main Level | Bedroom | 10.9 x 10.4 | ||
| Main Level | Bedroom | 10.10 x 10.10 | ||
| Main Level | Bedroom | 10.9 x 10.4 | ||
| Main Level | Bath (# Pieces 1-6) | 10.9 x 10.5 | ||
| Main Level | Laundry Room | 5.0 x 6.11 | ||
| Main Level | Den | 21.3 x 10.7 |
https://www.realtor.ca/real-estate/30489437/307-phillip-street-tignish-tignish
Contact Us
Contact us for more information

The trademarks REALTOR®, REALTORS®, and the REALTOR® logo are controlled by The Canadian Real Estate Association (CREA) and identify real estate professionals who are members of CREA. The trademarks MLS®, Multiple Listing Service® and the associated logos are owned by The Canadian Real Estate Association (CREA) and identify the quality of services provided by real estate professionals who are members of CREA. The trademark DDF® is owned by The Canadian Real Estate Association (CREA) and identifies CREA's Data Distribution Facility (DDF®)
November 06 2026 08:39:20
Prince Edward Island Real Estate Association
Century 21 Northumberland Realty