

2291 Colville Road New Haven, Prince Edward Island C0A 1H0

$419,000
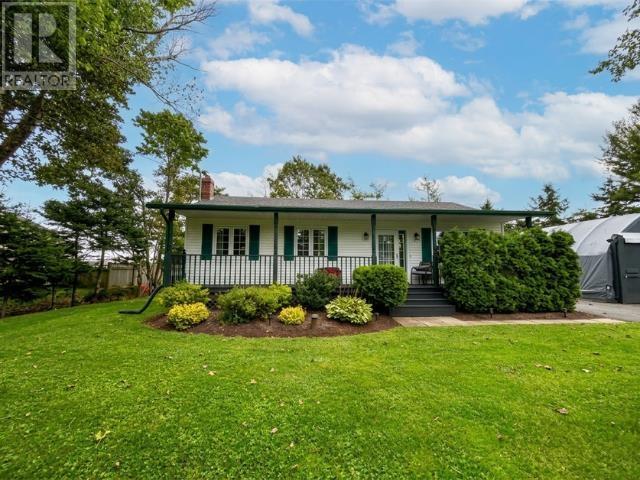
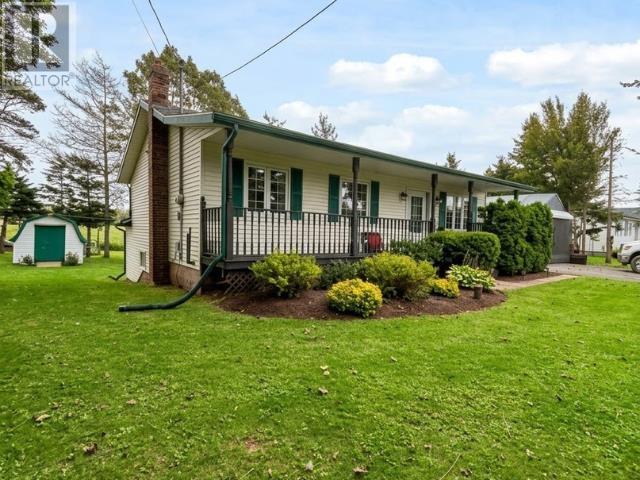
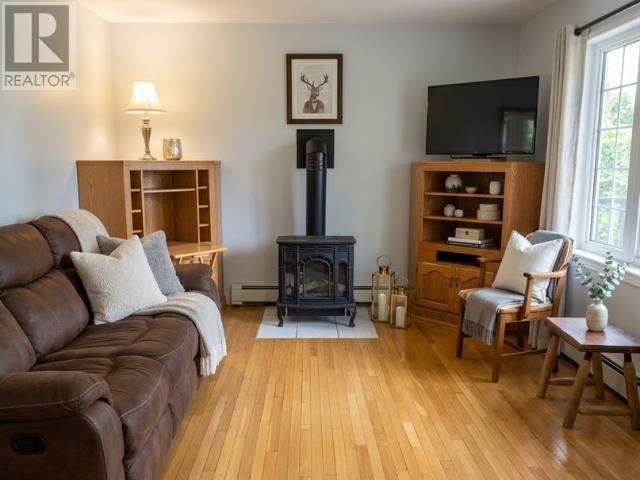
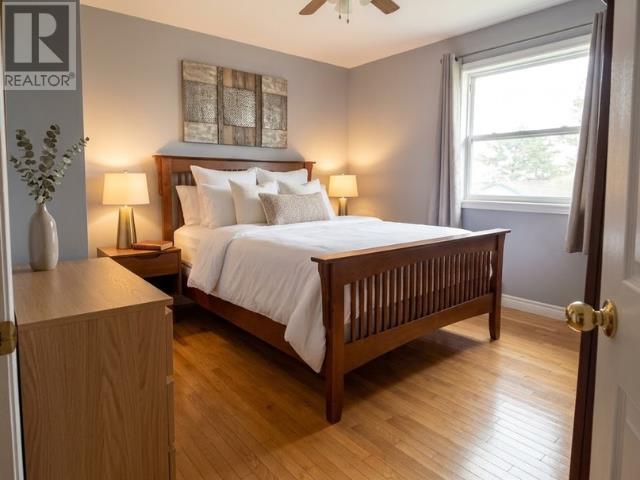
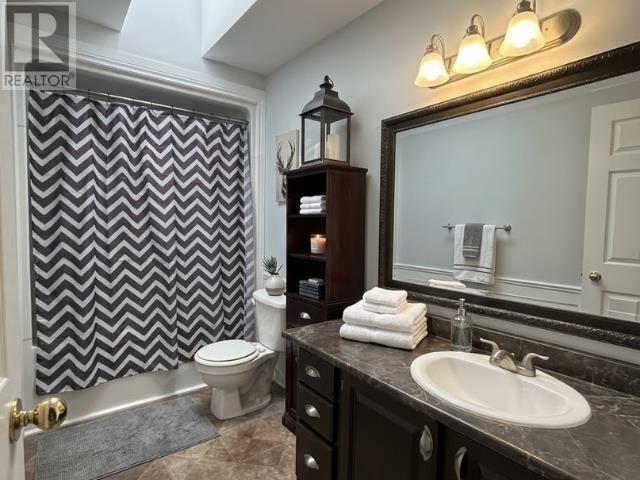
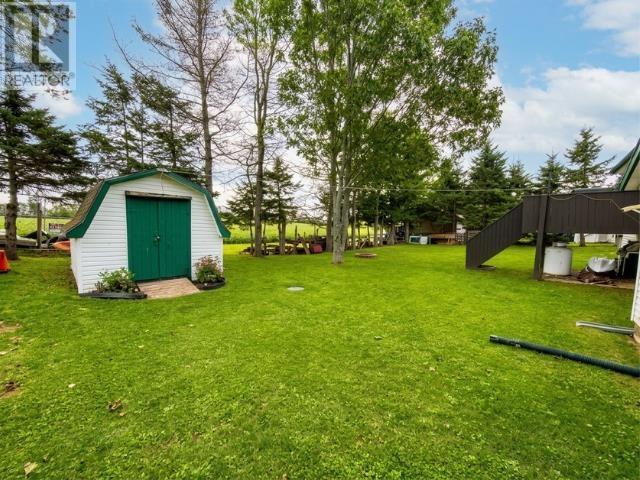
Welcome to this charming 4-bedroom, 1.5-bathroom home offering approximately 1,800 sq.ft. of comfortable living space, nestled among beautiful rolling hills between Bonshaw and Charlottetown. Surrounded by mature trees, the property offers a peaceful and private setting while remaining conveniently located for an easy commute to Charlottetown and surrounding communities. The spacious layout provides plenty of room for family living, entertaining, or working from home. With four bedrooms and 1.5 bathrooms, there is ample space to accommodate a growing family or guests. Enjoy the best of both worlds with a private, country-like setting and the convenience of being close to Charlottetown and local amenities. A great opportunity to enjoy the beauty of rural PEI without sacrificing location and accessibility. (id:56351)
Property Details
| MLS® Number | 202623258 |
| Property Type | Single Family |
| Community Name | New Haven |
| Amenities Near By | Golf Course |
| Community Features | School Bus |
| Equipment Type | Propane Tank |
| Features | Treed, Wooded Area, Paved Driveway |
| Rental Equipment Type | Propane Tank |
| Structure | Deck, Shed |
Building
| Bathroom Total | 2 |
| Bedrooms Above Ground | 3 |
| Bedrooms Below Ground | 1 |
| Bedrooms Total | 4 |
| Appliances | Stove, Dryer, Washer, Microwave, Refrigerator |
| Architectural Style | Character |
| Constructed Date | 1995 |
| Construction Style Attachment | Detached |
| Exterior Finish | Vinyl |
| Fireplace Present | Yes |
| Flooring Type | Hardwood, Laminate, Tile |
| Foundation Type | Poured Concrete |
| Half Bath Total | 1 |
| Heating Fuel | Oil, Propane |
| Heating Type | Baseboard Heaters |
| Total Finished Area | 1800 Sqft |
| Type | House |
| Utility Water | Well |
Parking
| Parking Space(s) |
Land
| Access Type | Year-round Access |
| Acreage | No |
| Land Amenities | Golf Course |
| Landscape Features | Landscaped |
| Sewer | Septic System |
| Size Irregular | 0.29 |
| Size Total | 0.29 Ac|under 1/2 Acre |
| Size Total Text | 0.29 Ac|under 1/2 Acre |
Rooms
| Level | Type | Length | Width | Dimensions |
|---|---|---|---|---|
| Lower Level | Bedroom | 9.7 x 13.7 | ||
| Lower Level | Laundry Room | 6.3 x 4.8 | ||
| Lower Level | Bath (# Pieces 1-6) | 8.7 x 5.5 Half | ||
| Lower Level | Utility Room | 11. x 38.9 | ||
| Lower Level | Recreational, Games Room | 14.7 x 13.3 | ||
| Main Level | Living Room | 17.5 x 11.5 | ||
| Main Level | Dining Room | 9.8 x 6. | ||
| Main Level | Kitchen | 14. x 9.8 | ||
| Main Level | Other | 15.9 x 3. Hallway | ||
| Main Level | Bedroom | 10.10 x 5.5 | ||
| Main Level | Bedroom | 13.7 x 9.2 | ||
| Main Level | Primary Bedroom | 11. x 13.3 | ||
| Main Level | Foyer | 4. x 6. |
https://www.realtor.ca/real-estate/30276285/2291-colville-road-new-haven-new-haven
Contact Us
Contact us for more information

The trademarks REALTOR®, REALTORS®, and the REALTOR® logo are controlled by The Canadian Real Estate Association (CREA) and identify real estate professionals who are members of CREA. The trademarks MLS®, Multiple Listing Service® and the associated logos are owned by The Canadian Real Estate Association (CREA) and identify the quality of services provided by real estate professionals who are members of CREA. The trademark DDF® is owned by The Canadian Real Estate Association (CREA) and identifies CREA's Data Distribution Facility (DDF®)
September 14 2026 08:08:46
Prince Edward Island Real Estate Association
Exit Realty Pei