

1971 Bethel Road Mount Herbert, Prince Edward Island C0B 3L8

$1,499,000
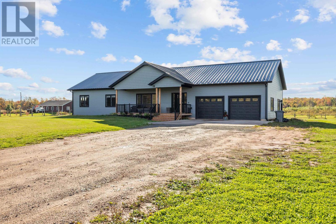
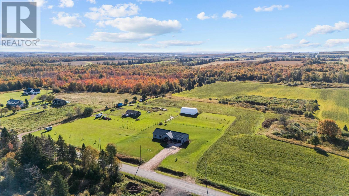
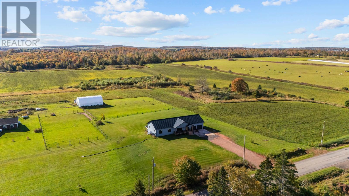
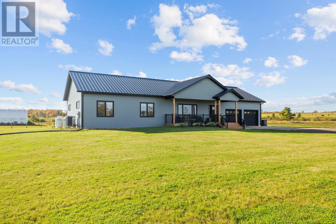
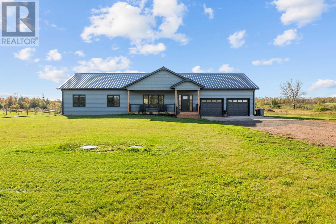
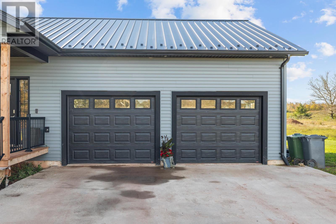
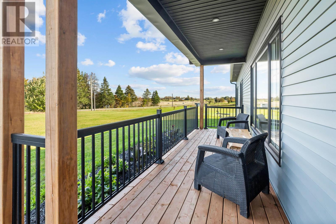
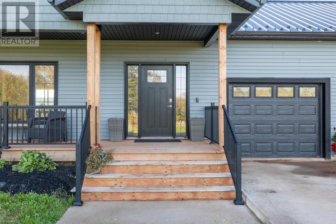
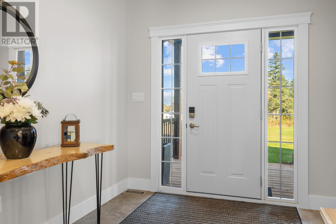
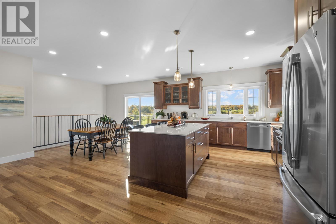
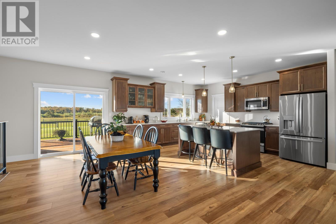
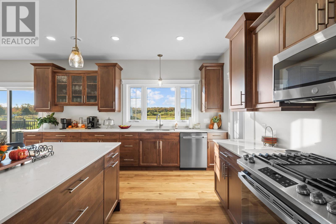
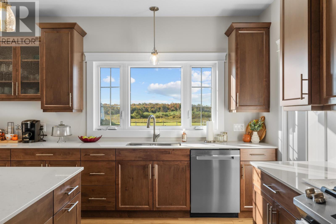
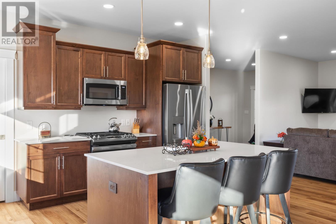
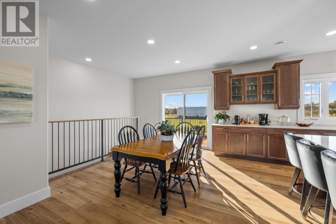
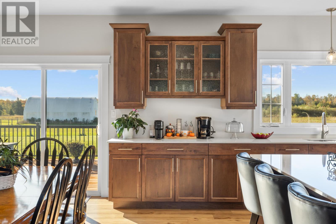
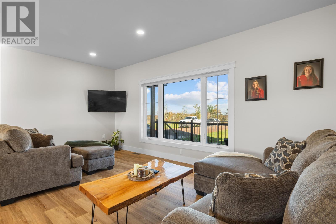
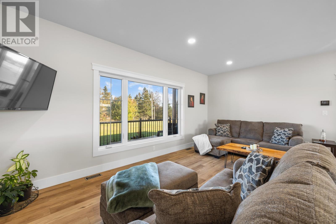
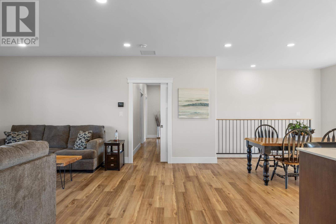
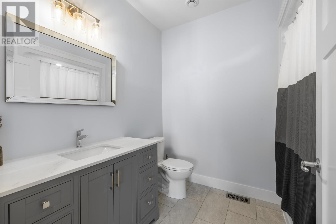
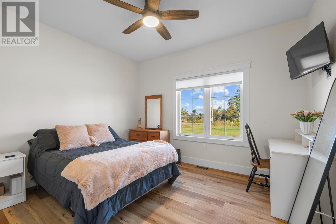
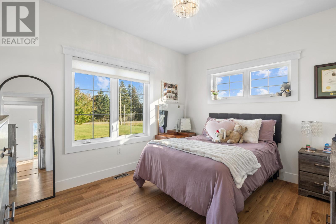
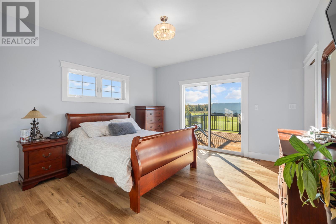
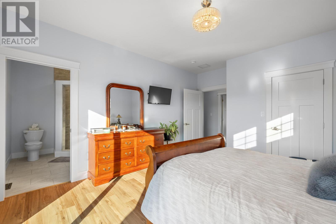
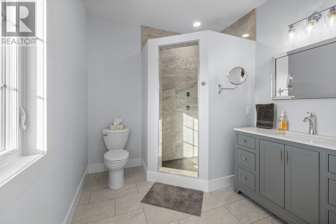
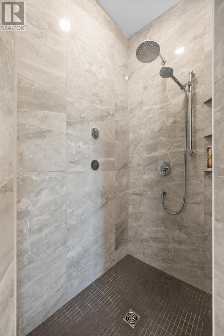
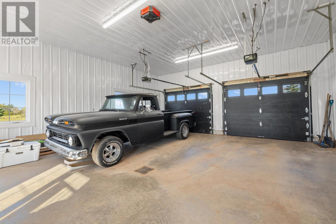
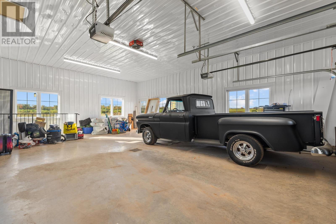
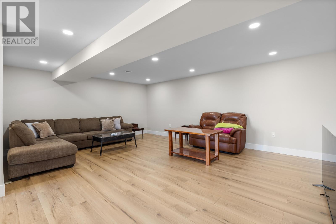
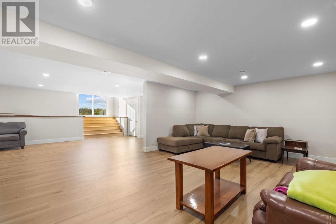
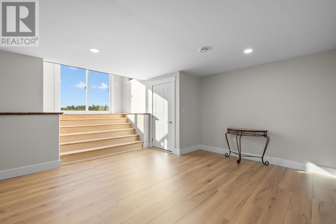
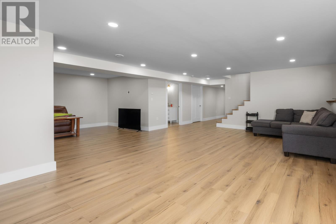
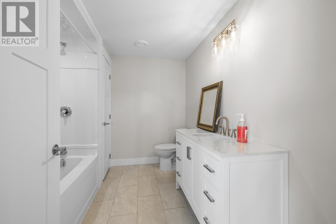
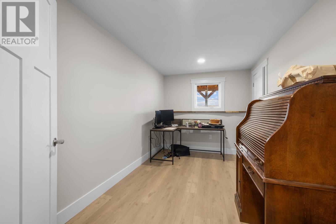
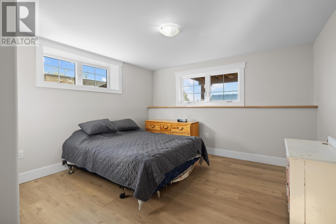
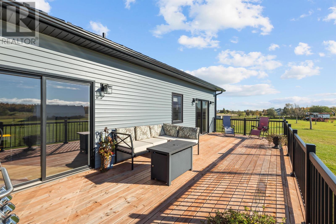
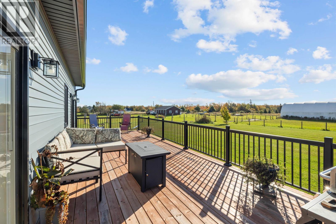
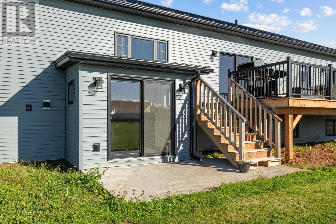
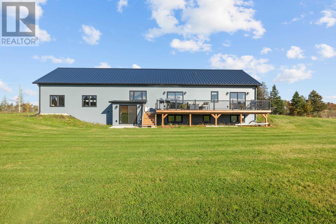
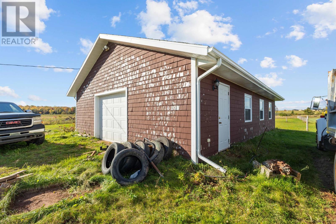
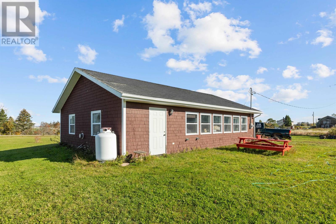
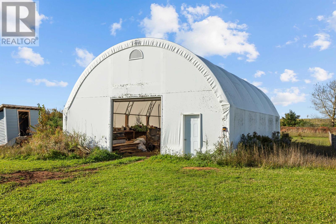
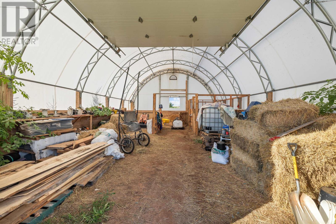
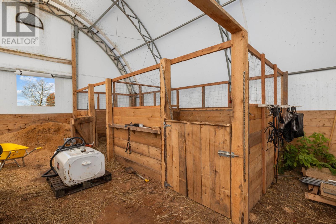
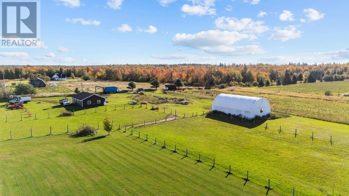
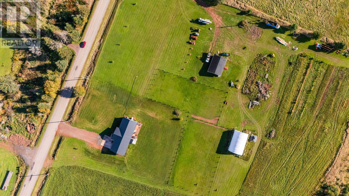
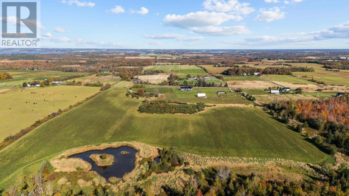
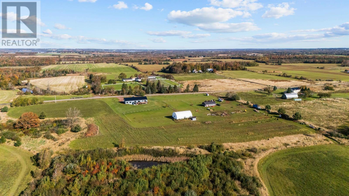
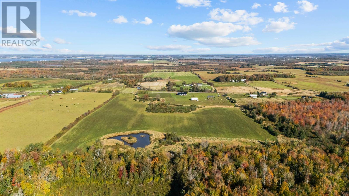
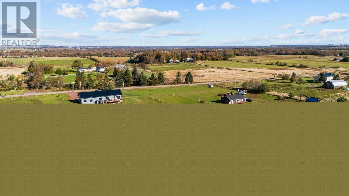
Outside of Stratford, set on 35.75 acres - 1971 Bethel Road brings together the comfort of a custom home and the freedom that comes with space on a larger scale. Two substantial outbuildings and land farmed for potatoes in the recent past extend the possibilities beyond the home itself. Built approximately a year and a half ago, this five-bedroom, three-bath back-split spans approximately 4000sq. ft. A large foyer opens into the generous kitchen, dining and living area, with room to host and settle in with family. Engineered hardwood flooring runs through the main living space, and the kitchen features a propane oven and walk in pantry. Three bedrooms with oversized closets, including the primary with walk-in closet and ensuite, are tucked away from the gathering area, alongside a full bathroom and main-level laundry. The lower level adds two bedrooms, an office, a full bathroom and a large family room. The 30 × 23 ft. attached double garage has separate entrances to the main and lower levels. A metal roof, 8 inch concrete foundation and a 4.5-ton central heating and air-conditioning system add to the home?s appeal, with propane backup that automatically engages below -15°C. A separate 1,200 sq. ft. building has its own well, septic system, electrical service, 200-amp panel and roughed-in bathroom. With primarily cosmetic work remaining, it offers potential for an additional home. A 30 × 51 ft. tarp barn provides storage for equipment and machinery. Close to 1000 feet of road frontage, custom home, 35.75 cleared acres, outbuildings with potential second residence, all close to Stratford. There?s room here for extended family, agricultural pursuits and the convenience of keeping it all on one property. All measurements are approximate and should be verified by the buyer if deemed important. (id:56351)
Property Details
| MLS® Number | 202626114 |
| Property Type | Agriculture |
| Community Name | Mount Herbert |
| Equipment Type | Propane Tank |
| Farm Type | Farm, Cash Crop |
| Rental Equipment Type | Propane Tank |
| Structure | Deck, Patio(s), Barn |
Building
| Bathroom Total | 3 |
| Bedrooms Above Ground | 3 |
| Bedrooms Below Ground | 2 |
| Bedrooms Total | 5 |
| Appliances | Oven - Propane, Dishwasher, Dryer - Gas, Washer, Refrigerator, Gas Stove(s) |
| Constructed Date | 2024 |
| Construction Style Split Level | Backsplit |
| Exterior Finish | Vinyl |
| Flooring Type | Engineered Hardwood, Tile |
| Foundation Type | Poured Concrete |
| Total Finished Area | 4126 Sqft |
| Utility Water | Drilled Well |
Parking
| Gravel | |
| Attached Garage | |
| Heated Garage |
Land
| Acreage | Yes |
| Fence Type | Partially Fenced |
| Land Disposition | Cleared |
| Sewer | Septic System |
| Size Total Text | 10 - 49 Acres |
Rooms
| Level | Type | Length | Width | Dimensions |
|---|---|---|---|---|
| Lower Level | Bedroom | 11 x 12 | ||
| Lower Level | Bedroom | 8 x 13 | ||
| Lower Level | Family Room | 22 x 25 | ||
| Lower Level | Recreational, Games Room | 15 x 9 | ||
| Lower Level | Bath (# Pieces 1-6) | 9 x 5 | ||
| Lower Level | Utility Room | 7 x 15 | ||
| Main Level | Eat In Kitchen | 31 x 18 | ||
| Main Level | Living Room | combined | ||
| Main Level | Foyer | 15 x 8 | ||
| Main Level | Laundry Room | 5 x 8 | ||
| Main Level | Primary Bedroom | 14.2 x 13 | ||
| Main Level | Ensuite (# Pieces 2-6) | 8.8 x 8.2 | ||
| Main Level | Bath (# Pieces 1-6) | 7.4 x 3.9 | ||
| Main Level | Bedroom | 12 x 10.5 | ||
| Main Level | Bedroom | 12.5 x 10.5 |
Utilities
| Cable | Unknown |
| Electricity | Unknown |
| DSL* | Unknown |
| Telephone | Unknown |
https://www.realtor.ca/real-estate/30417183/1971-bethel-road-mount-herbert-mount-herbert
Contact Us
Contact us for more information

The trademarks REALTOR®, REALTORS®, and the REALTOR® logo are controlled by The Canadian Real Estate Association (CREA) and identify real estate professionals who are members of CREA. The trademarks MLS®, Multiple Listing Service® and the associated logos are owned by The Canadian Real Estate Association (CREA) and identify the quality of services provided by real estate professionals who are members of CREA. The trademark DDF® is owned by The Canadian Real Estate Association (CREA) and identifies CREA's Data Distribution Facility (DDF®)
October 19 2026 01:39:39
Prince Edward Island Real Estate Association
Homelife P.e.i. Realty Inc.