

18 Kinlock Road Stratford, Prince Edward Island C1B 1L8

$395,000
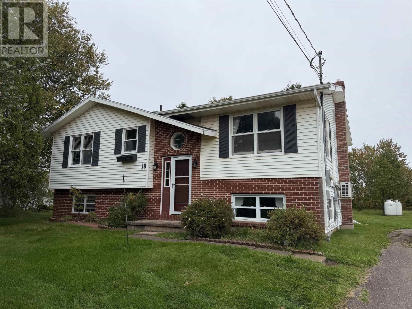
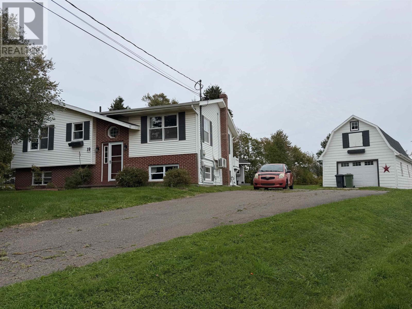
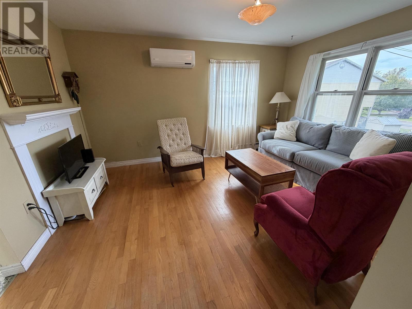
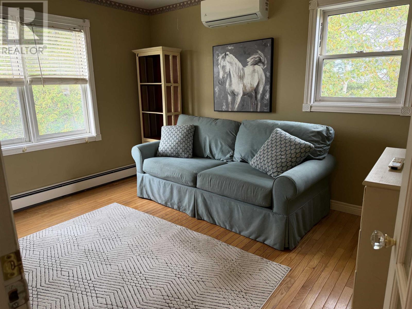
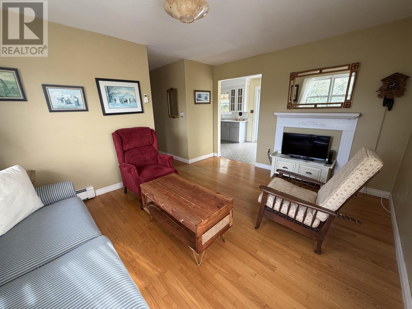
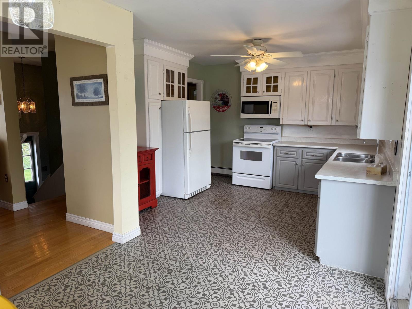
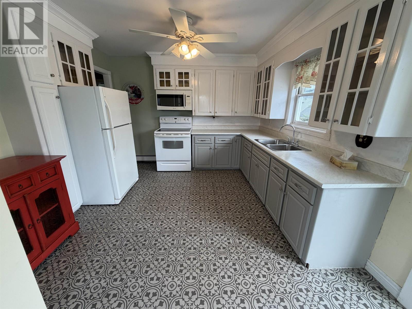
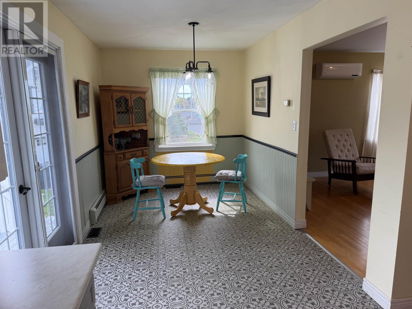
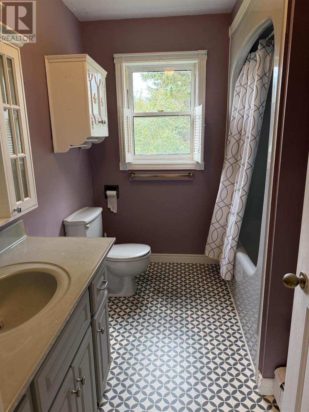
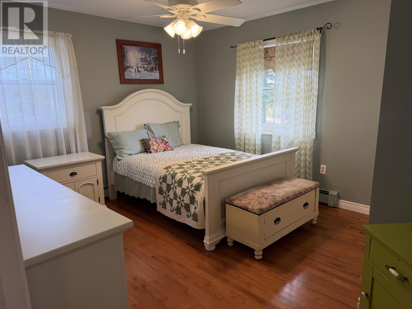
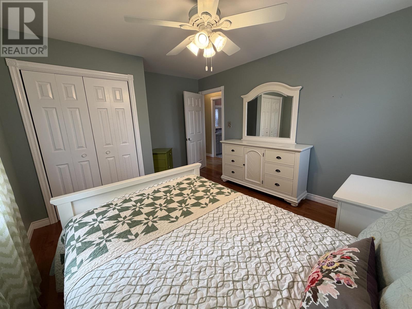
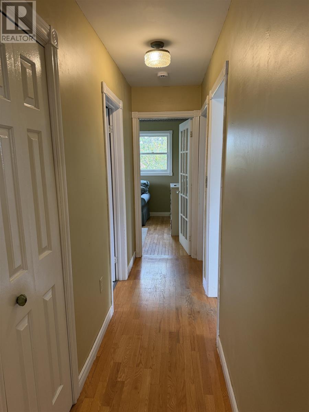
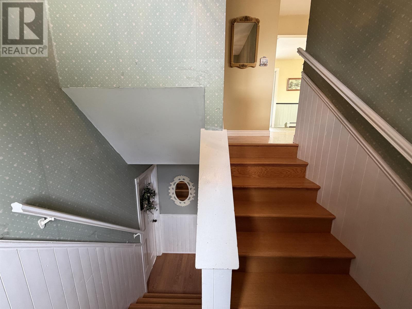
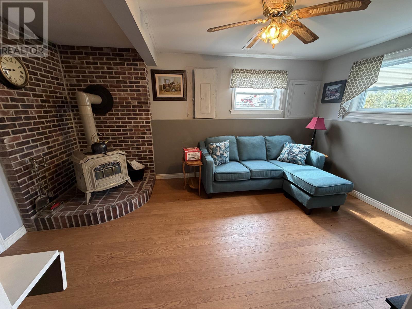
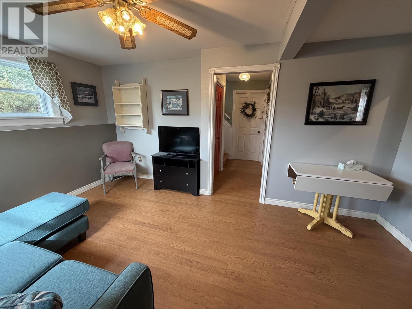
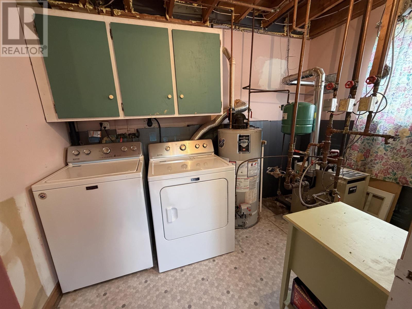
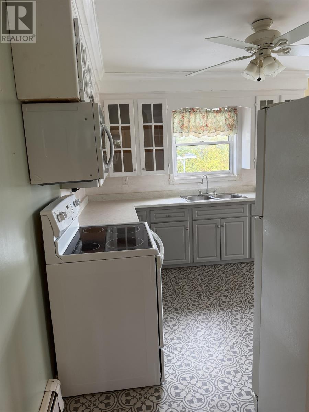
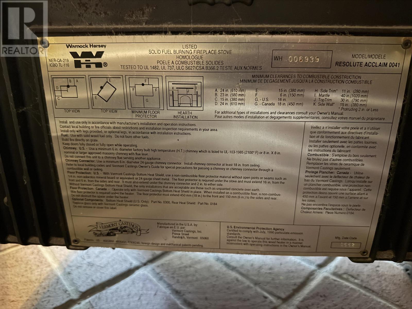
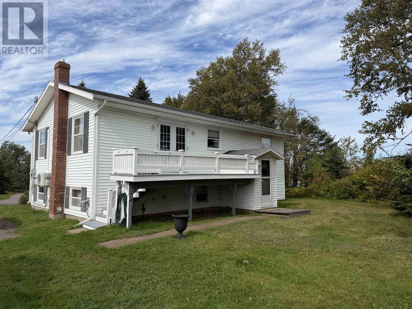
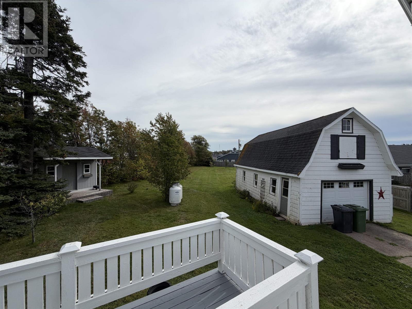
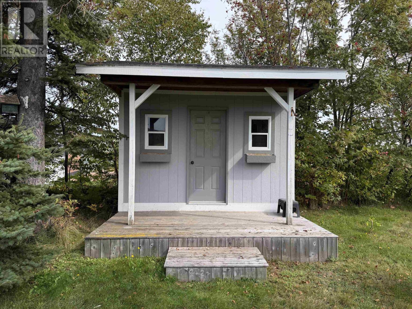
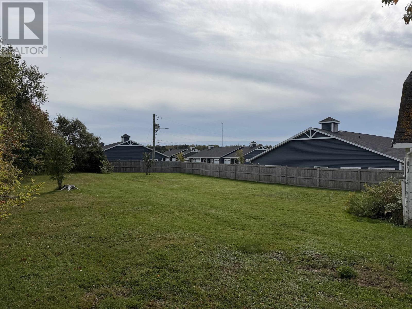
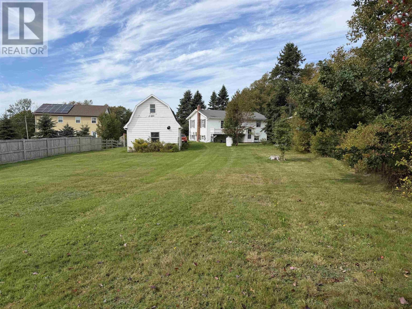
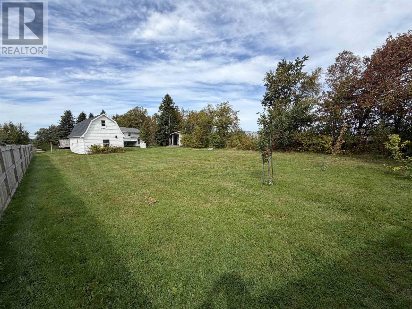
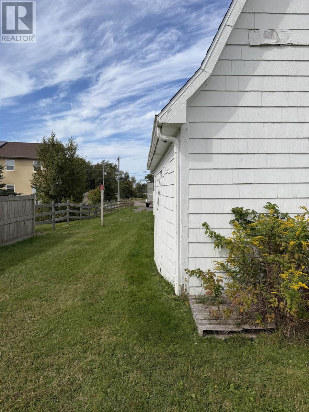
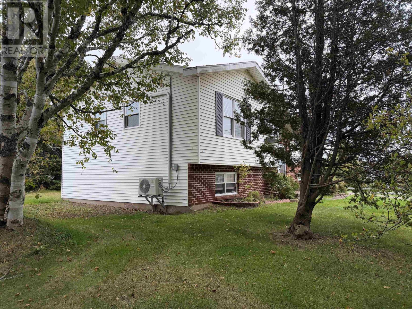
Split entry home with an in law suit and a detached 30 x 16 garage with loft. Main level is two bed rooms, one bath, living room, eat in kitchen with dining area and patio doors to the rear deck and yard. Includes part of the lower level family room with a wood stove and laundry/mechanical room. House has a propane furnace and hot water heater as well as 2 heat pumps and a wood stove that may not meet code. Includes 2 fridges, 2 stoves, one washer and dryer. The balance of the lower level has a one bedroom in law suit with its own private outside entrance. Unit is currently rented at $725 all in with heat, electric, cable, internet, snow removal and the garden shed. Large semi privet lot that is partly fenced by the neighbors on one side and treed on the other. Home is a little dated and garage needs some work. Great location with lots of potential. Furniture is negotiable. Walking distance to shopping, golf course, close to school and Churches. All measurements are approximate and should be verified by the Buyer if deemed necessary. (id:56351)
Property Details
| MLS® Number | 202624628 |
| Property Type | Single Family |
| Community Name | Stratford |
| Amenities Near By | Golf Course, Public Transit, Shopping |
| Community Features | Recreational Facilities |
| Features | Partially Cleared, Paved Driveway |
| Structure | Deck, Shed |
Building
| Bathroom Total | 2 |
| Bedrooms Above Ground | 2 |
| Bedrooms Below Ground | 1 |
| Bedrooms Total | 3 |
| Appliances | Range - Electric, Dryer, Washer, Refrigerator |
| Constructed Date | 1987 |
| Construction Style Attachment | Detached |
| Exterior Finish | Vinyl |
| Fireplace Present | Yes |
| Fireplace Type | Woodstove |
| Flooring Type | Hardwood, Laminate, Vinyl |
| Foundation Type | Poured Concrete |
| Heating Fuel | Electric, Propane |
| Heating Type | Baseboard Heaters, Furnace, Wall Mounted Heat Pump |
| Total Finished Area | 1892 Sqft |
| Type | House |
| Utility Water | Municipal Water |
Parking
| Detached Garage |
Land
| Access Type | Year-round Access |
| Acreage | No |
| Land Amenities | Golf Course, Public Transit, Shopping |
| Sewer | Municipal Sewage System |
| Size Irregular | 0.57 |
| Size Total | 0.5700|1/2 - 1 Acre |
| Size Total Text | 0.5700|1/2 - 1 Acre |
Rooms
| Level | Type | Length | Width | Dimensions |
|---|---|---|---|---|
| Lower Level | Family Room | 15.5x11.5 | ||
| Lower Level | Laundry Room | 10.5x6.5 | ||
| Lower Level | Kitchen | 12.4x10.8 | ||
| Lower Level | Living Room | 10.10x11.9 | ||
| Lower Level | Bedroom | 10.8x10.11 | ||
| Lower Level | Bath (# Pieces 1-6) | 7.2x4.10 | ||
| Main Level | Kitchen | 12.3x10.5 | ||
| Main Level | Dining Room | 12.3x8.3 | ||
| Main Level | Living Room | 14.8x11.9 | ||
| Main Level | Primary Bedroom | 13.4x11.6 | ||
| Main Level | Bedroom | 12.5x9.10 | ||
| Main Level | Bath (# Pieces 1-6) | 8.10x4.11 |
https://www.realtor.ca/real-estate/30340676/18-kinlock-road-stratford-stratford
Contact Us
Contact us for more information

The trademarks REALTOR®, REALTORS®, and the REALTOR® logo are controlled by The Canadian Real Estate Association (CREA) and identify real estate professionals who are members of CREA. The trademarks MLS®, Multiple Listing Service® and the associated logos are owned by The Canadian Real Estate Association (CREA) and identify the quality of services provided by real estate professionals who are members of CREA. The trademark DDF® is owned by The Canadian Real Estate Association (CREA) and identifies CREA's Data Distribution Facility (DDF®)
September 29 2026 05:39:00
Prince Edward Island Real Estate Association
Coldwell Banker/parker Realty