

1442 Dog River Road Clyde River, Prince Edward Island C0A 1H3

$375,000
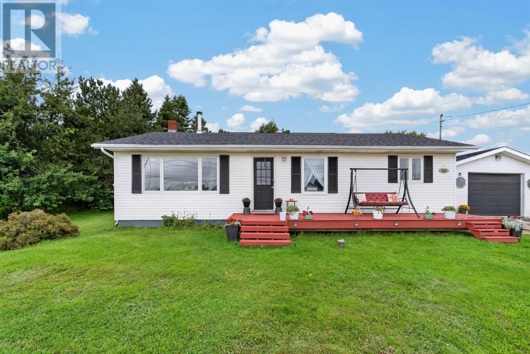
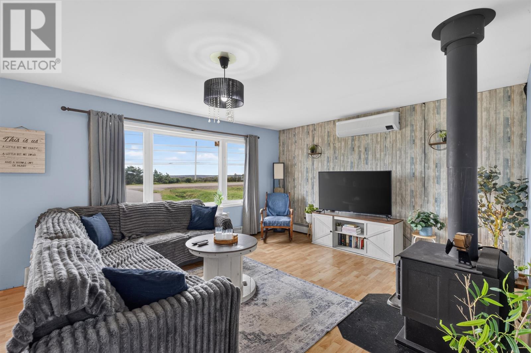
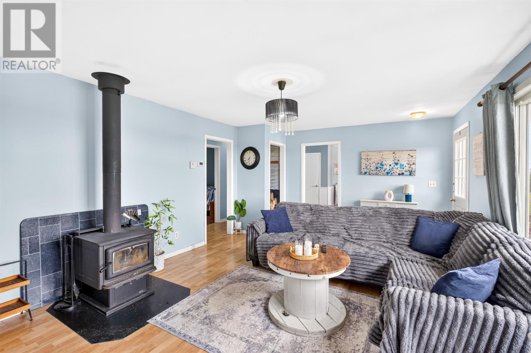
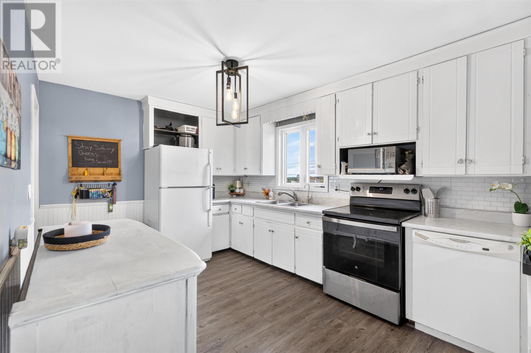
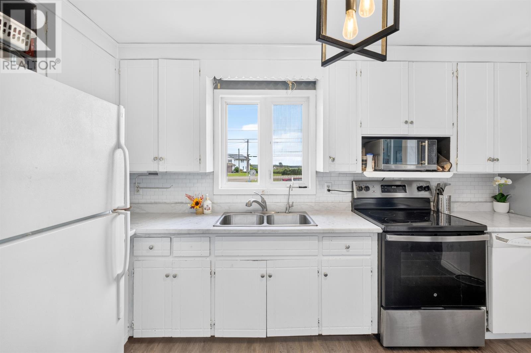
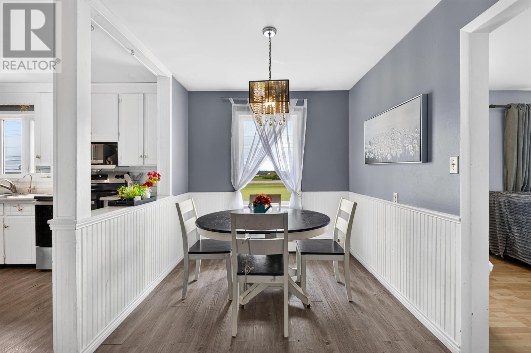
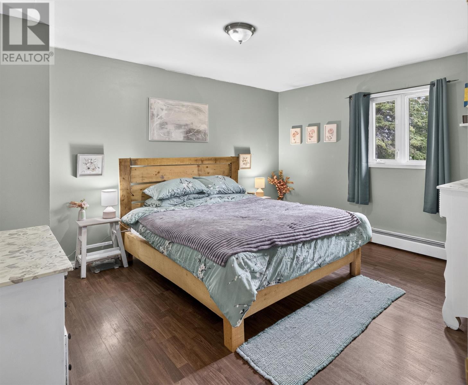
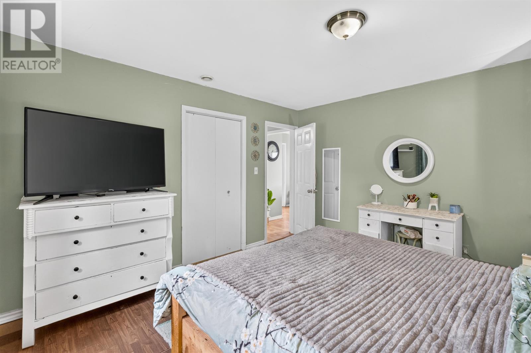
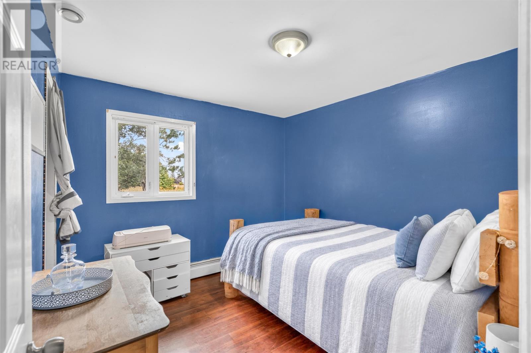
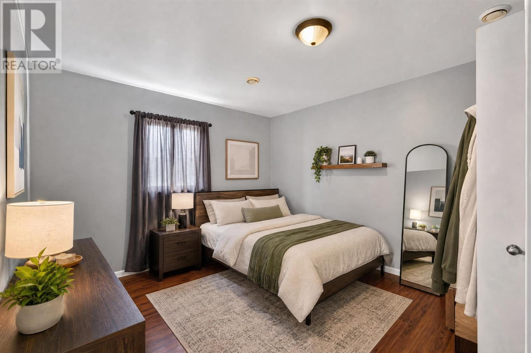
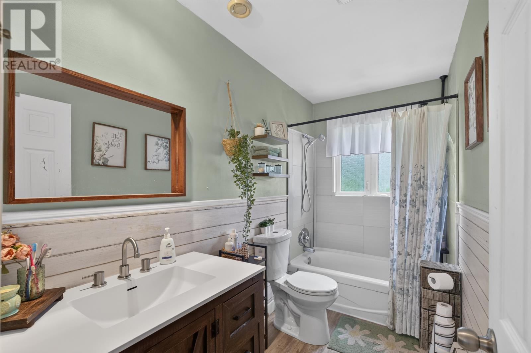
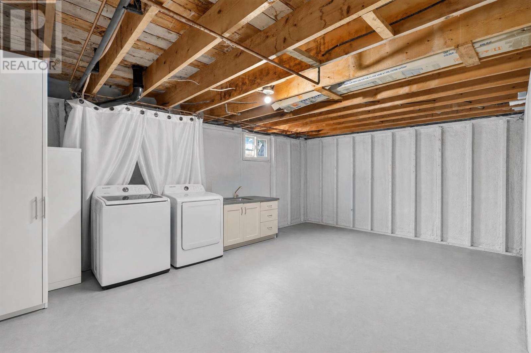
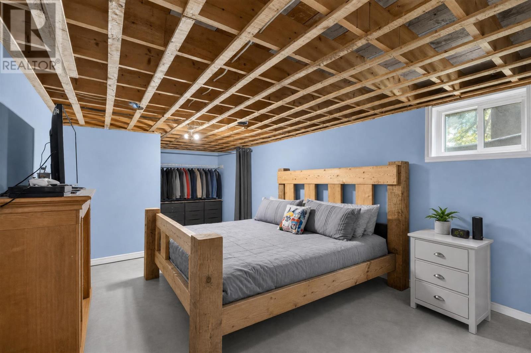
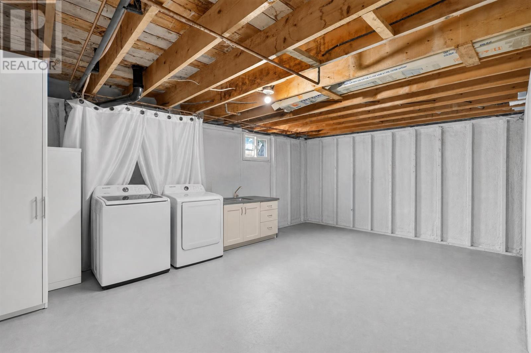
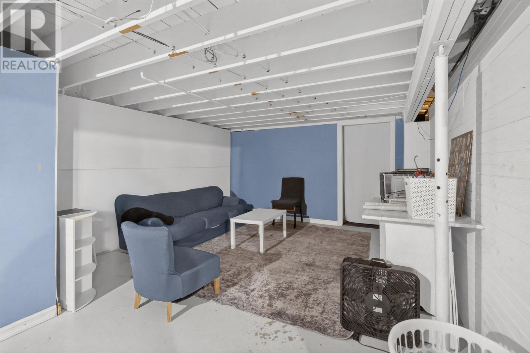
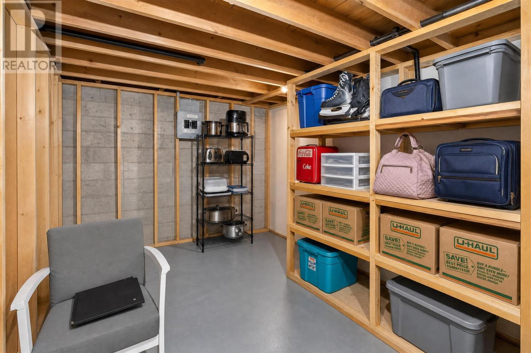
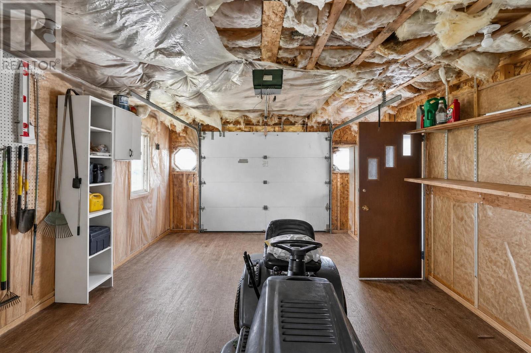
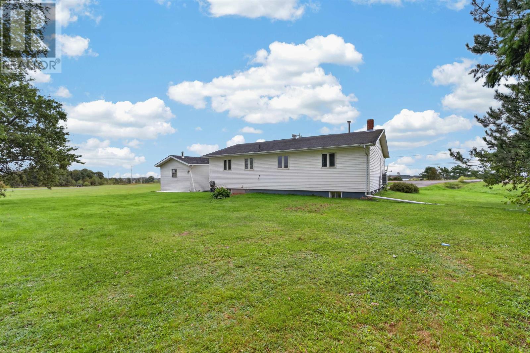
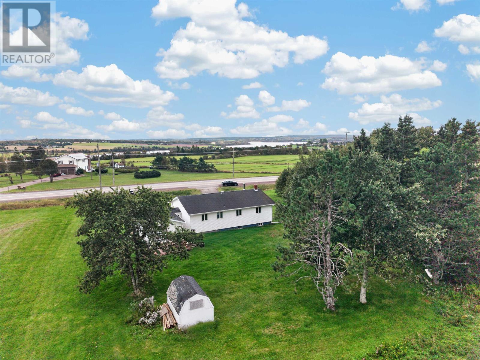
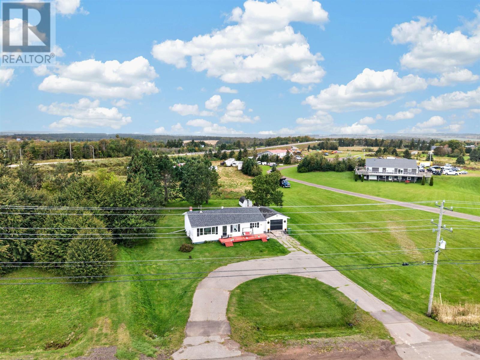
This spacious 3-bedroom, 1-bathroom home offers a practical layout with plenty of room. The main level features an inviting kitchen, dining, and living room area, along with three bedrooms and a full bathroom. The lower level adds more flexible space with a den, laundry room, and potential fourth bedroom with egress window. Outside, you'll find a large yard with plenty of room to enjoy, a large front deck, a detached garage, and a circular driveway for convenient parking. If you're looking for a home with space inside and out, you need to see 1442 Dog River Road. Some photos have been virtually staged. (id:56351)
Open House
This property has open houses!
1:00 pm
Ends at:3:00 pm
Property Details
| MLS® Number | 202624164 |
| Property Type | Single Family |
| Community Name | Clyde River |
| Amenities Near By | Golf Course |
| Features | Circular Driveway |
| Structure | Shed |
Building
| Bathroom Total | 1 |
| Bedrooms Above Ground | 3 |
| Bedrooms Total | 3 |
| Appliances | Range, Dishwasher, Dryer, Washer, Refrigerator |
| Architectural Style | Character |
| Basement Type | Full |
| Constructed Date | 1973 |
| Construction Style Attachment | Detached |
| Exterior Finish | Vinyl |
| Fireplace Present | Yes |
| Fireplace Type | Woodstove |
| Flooring Type | Vinyl |
| Foundation Type | Poured Concrete |
| Heating Fuel | Oil, Wood |
| Heating Type | Baseboard Heaters |
| Total Finished Area | 1631 Sqft |
| Type | House |
| Utility Water | Well |
Parking
| Detached Garage |
Land
| Acreage | No |
| Land Amenities | Golf Course |
| Land Disposition | Cleared |
| Sewer | Septic System |
| Size Irregular | 0.37 |
| Size Total | 0.37 Ac|under 1/2 Acre |
| Size Total Text | 0.37 Ac|under 1/2 Acre |
Rooms
| Level | Type | Length | Width | Dimensions |
|---|---|---|---|---|
| Basement | Den | 21.3 x 11.7 | ||
| Basement | Recreational, Games Room | 20.5 x 10 | ||
| Basement | Laundry Room | 17.11 x 12.3 | ||
| Main Level | Kitchen | 12.11 x 9.9 | ||
| Main Level | Dining Room | 11.8 x 7.11 | ||
| Main Level | Living Room | 19.6 x 13.5 | ||
| Main Level | Bedroom | 13.5 x 12.1 | ||
| Main Level | Bedroom | 10.1 x 9.11 | ||
| Main Level | Bedroom | 11.1 x 10.7 | ||
| Main Level | Bath (# Pieces 1-6) | 10.1 x 4.11 |
https://www.realtor.ca/real-estate/30318755/1442-dog-river-road-clyde-river-clyde-river
Contact Us
Contact us for more information

The trademarks REALTOR®, REALTORS®, and the REALTOR® logo are controlled by The Canadian Real Estate Association (CREA) and identify real estate professionals who are members of CREA. The trademarks MLS®, Multiple Listing Service® and the associated logos are owned by The Canadian Real Estate Association (CREA) and identify the quality of services provided by real estate professionals who are members of CREA. The trademark DDF® is owned by The Canadian Real Estate Association (CREA) and identifies CREA's Data Distribution Facility (DDF®)
September 24 2026 10:08:38
Prince Edward Island Real Estate Association
Century 21 Colonial Realty Inc