

123 Beach Grove Road Charlottetown, Prince Edward Island C1E 1J2

$877,700
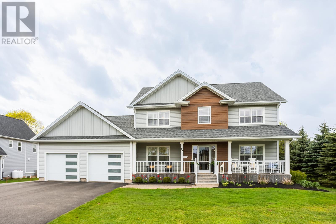
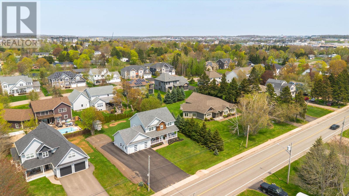
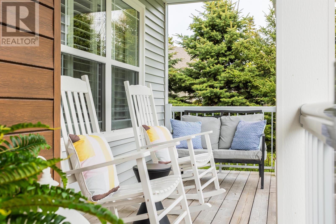
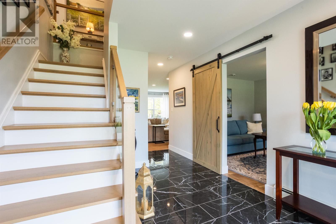
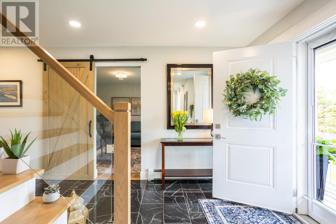
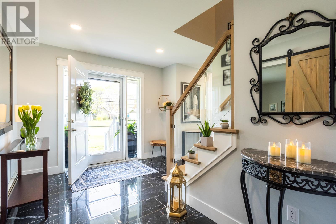
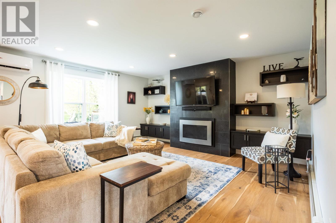
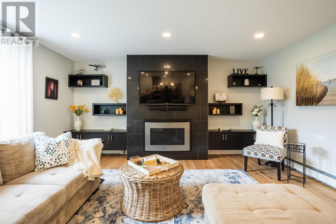
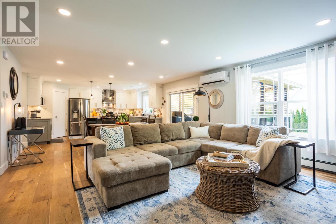
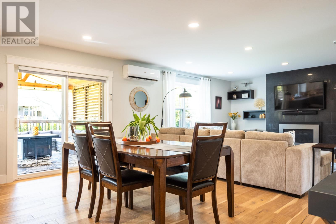
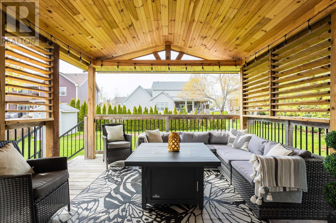
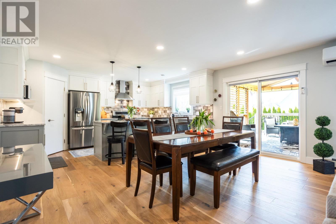
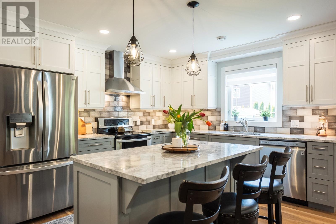
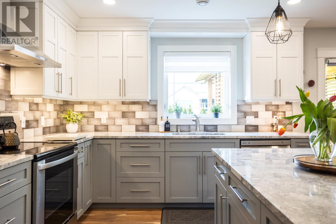
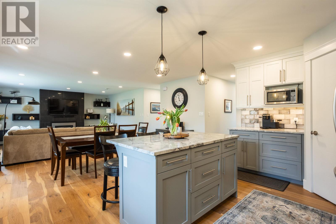
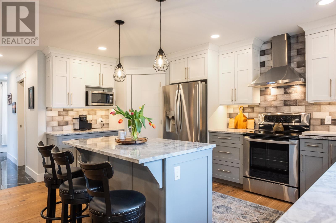
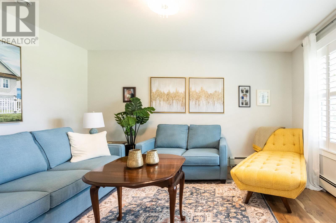
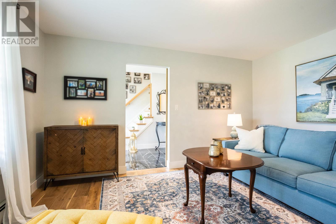
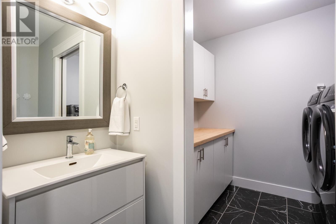
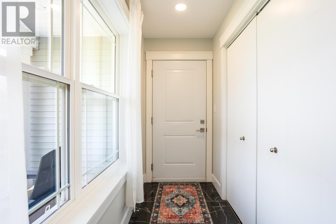
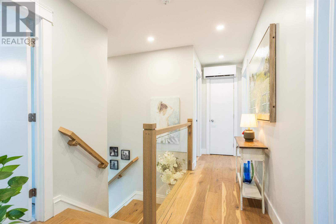
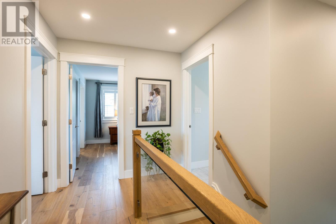
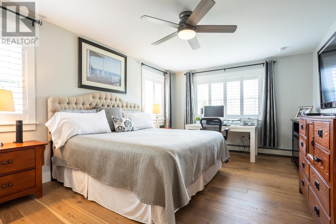
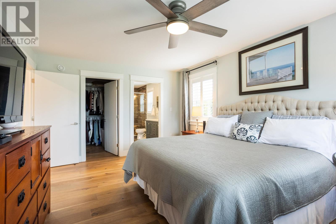
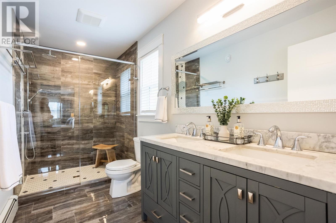
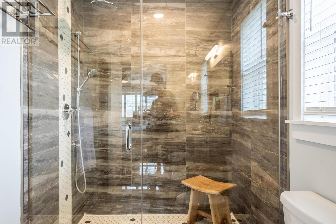
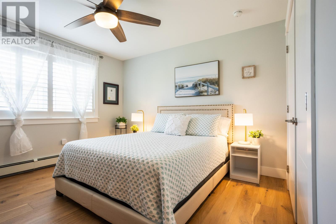
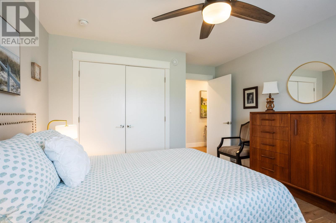
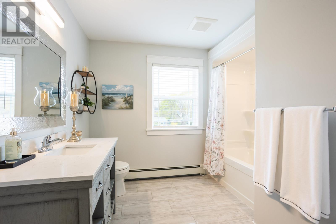
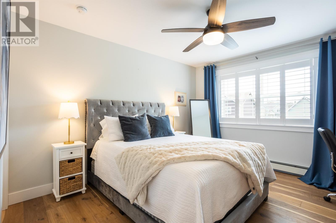
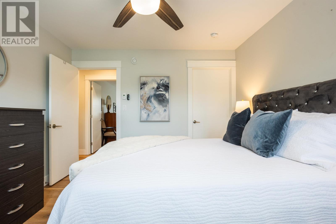
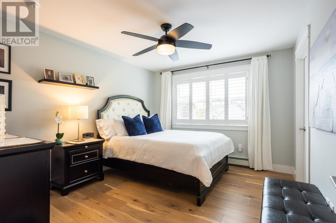
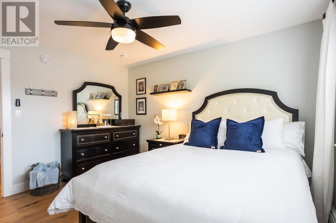
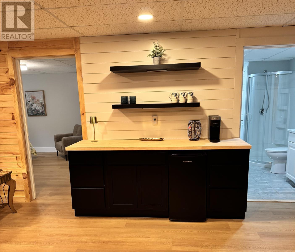
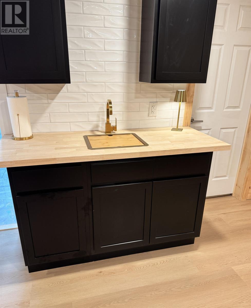
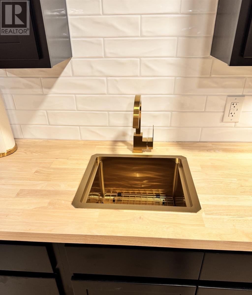
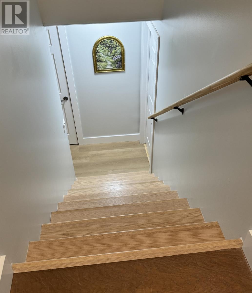
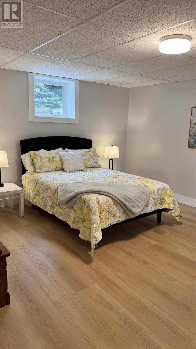
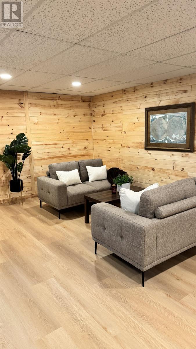
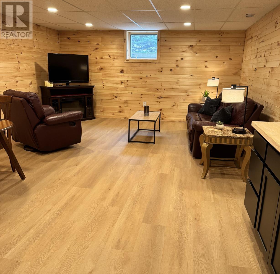
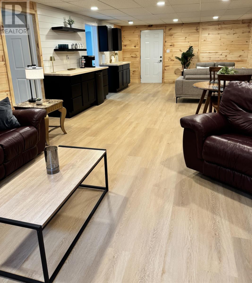
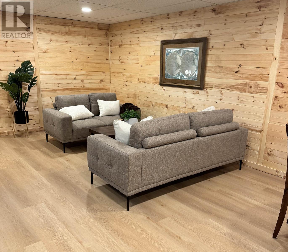
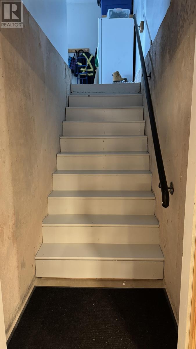
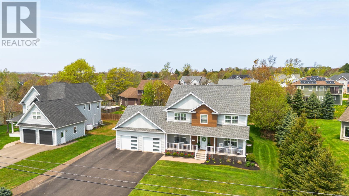
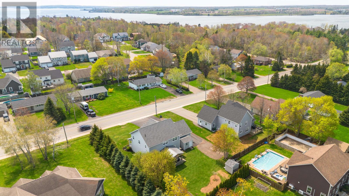
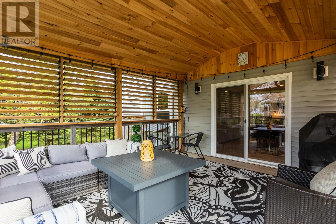
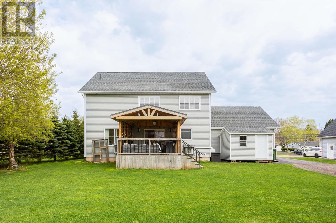
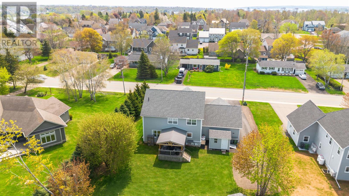
Welcome to this well-maintained, 6-year-old two-storey home offering space, comfort, and versatility for modern living. From the moment you step inside, you are greeted by a generously sized, bright entryway. The main level features a bright, open-concept kitchen and family room with propane fireplace, perfect for everyday living and entertaining. The kitchen is both functional and stylish, complete with an island and walk-in pantry for added storage. A separate living room provides additional space to relax. Flooring throughout the main level and upstairs includes a tasteful combination of durable ceramic tile and engineered hardwood. Upstairs, you will find a spacious Primary bedroom with a walk-in closet and a private ensuite bath. There is a double-car garage with ample parking. The inviting deck includes a charming gazebo. The lower level is totally finished, with 3/4 bath, living room, bedroom and kitchenette, with new vinyl flooring, pine walls in living room and kitchenette area, new cabinets, and newly painted. There is an entrance from the main floor, as well as from the garage. Both the garage and basement have in-floor heating. Come see the many other features! Note: Seller of the home is the Realtor®. (id:56351)
Property Details
| MLS® Number | 202611964 |
| Property Type | Single Family |
| Community Name | Charlottetown |
| Equipment Type | Propane Tank |
| Features | Paved Driveway |
| Rental Equipment Type | Propane Tank |
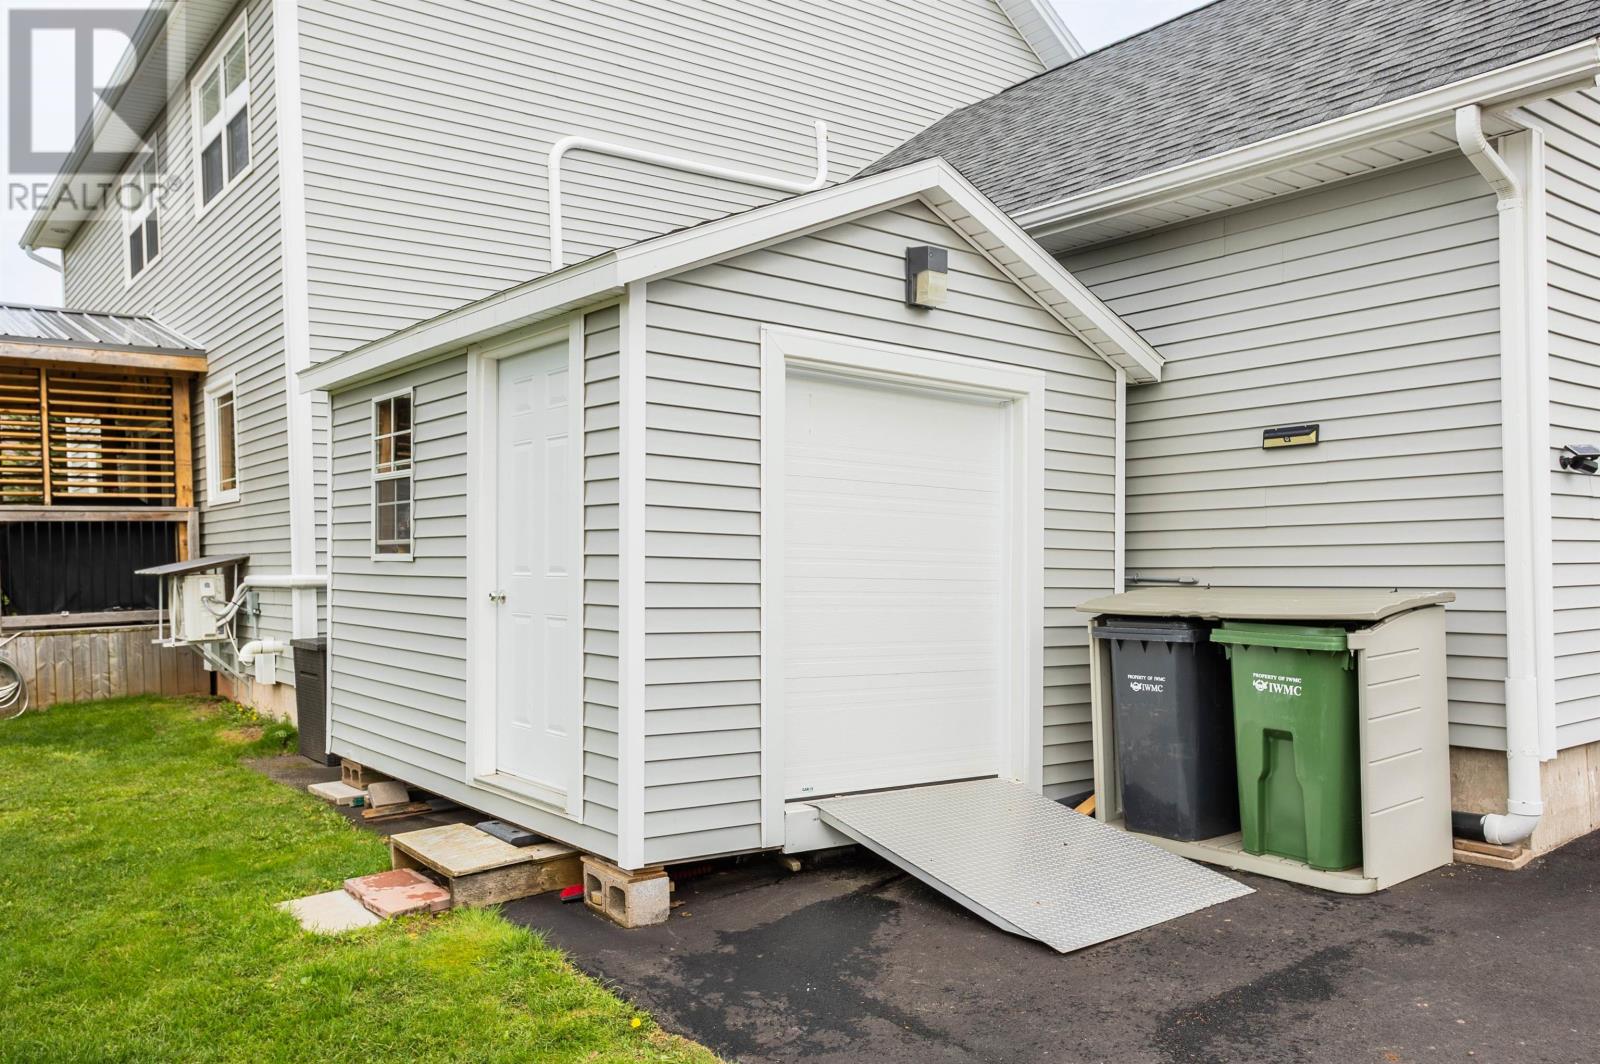
| Structure | Shed |
Building
| Bathroom Total | 4 |
| Bedrooms Above Ground | 4 |
| Bedrooms Below Ground | 1 |
| Bedrooms Total | 5 |
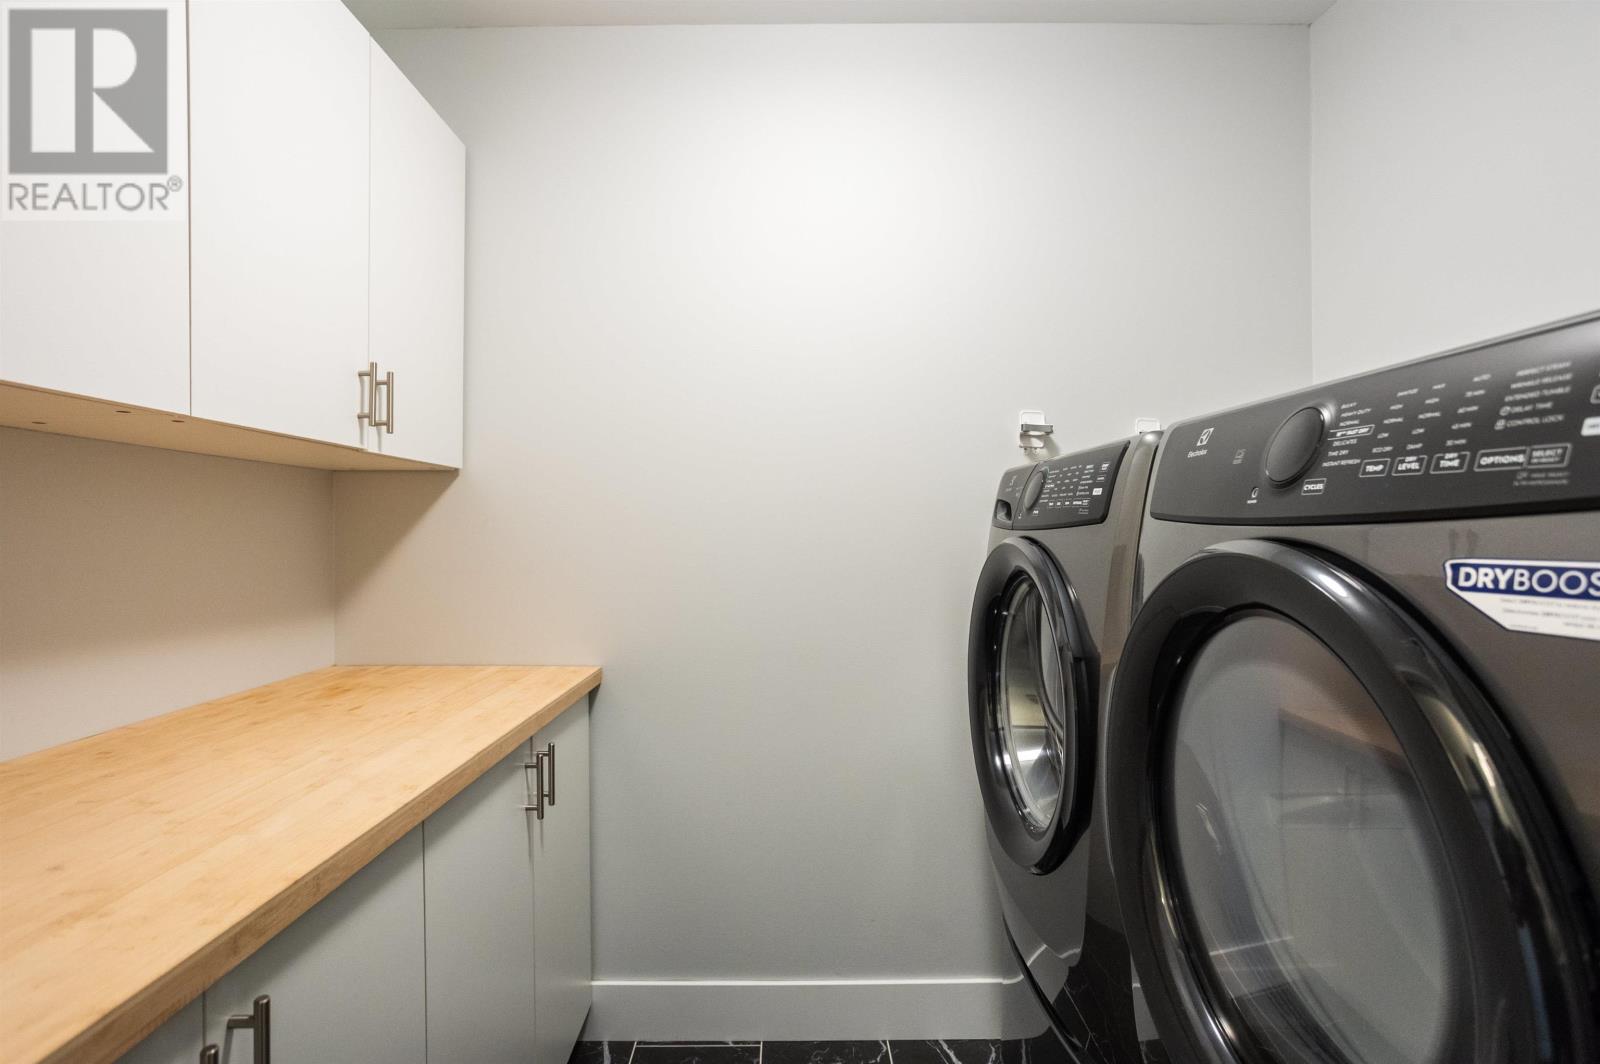
| Appliances | Stove, Dishwasher, Dryer, Washer, Freezer, Microwave, Refrigerator |
| Basement Development | Finished |
| Basement Type | Full (finished) |
| Constructed Date | 2020 |
| Construction Style Attachment | Detached |
| Cooling Type | Air Exchanger |
| Exterior Finish | Vinyl |
| Fireplace Present | Yes |
| Flooring Type | Ceramic Tile, Engineered Hardwood, Vinyl |
| Foundation Type | Poured Concrete |
| Half Bath Total | 1 |
| Heating Fuel | Propane |
| Heating Type | Furnace, Wall Mounted Heat Pump |
| Stories Total | 2 |
| Total Finished Area | 3200 Sqft |
| Type | House |
| Utility Water | Municipal Water |
Parking
| Attached Garage |
Land
| Acreage | No |
| Landscape Features | Landscaped |
| Sewer | Municipal Sewage System |
| Size Irregular | 0.31 |
| Size Total | 0.31 Ac|under 1/2 Acre |
| Size Total Text | 0.31 Ac|under 1/2 Acre |
Rooms
| Level | Type | Length | Width | Dimensions |
|---|---|---|---|---|
| Second Level | Primary Bedroom | 12 x 18.2 | ||
| Second Level | Bedroom | 11 x 12.8 | ||
| Second Level | Bedroom | 12.2 x 14.8 | ||
| Second Level | Bedroom | 11.2 x 12.5 | ||
| Second Level | Ensuite (# Pieces 2-6) | 12.6 x 5.5 | ||
| Lower Level | Bedroom | 13.6 x 15 | ||
| Lower Level | Family Room | 15 x 15 | ||
| Lower Level | Storage | 6.10 x 12.8 | ||
| Main Level | Kitchen | 16.2 x 18.4 | ||
| Main Level | Family Room | 16.2 x 16.7 | ||
| Main Level | Living Room | 12.5 x 14.3 |
https://www.realtor.ca/real-estate/29798630/123-beach-grove-road-charlottetown-charlottetown
Contact Us
Contact us for more information

The trademarks REALTOR®, REALTORS®, and the REALTOR® logo are controlled by The Canadian Real Estate Association (CREA) and identify real estate professionals who are members of CREA. The trademarks MLS®, Multiple Listing Service® and the associated logos are owned by The Canadian Real Estate Association (CREA) and identify the quality of services provided by real estate professionals who are members of CREA. The trademark DDF® is owned by The Canadian Real Estate Association (CREA) and identifies CREA's Data Distribution Facility (DDF®)
October 19 2026 12:08:23
Prince Edward Island Real Estate Association
Century 21 Colonial Realty Inc