

12122 Rte 14 Pleasant View, Prince Edward Island C0B 1Z0

$284,900
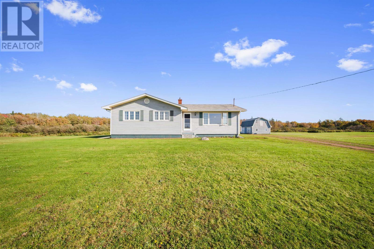
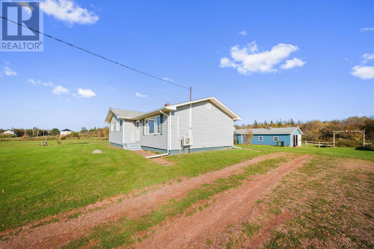
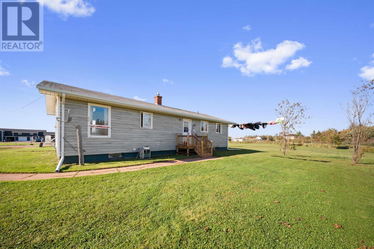
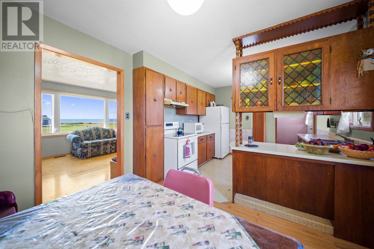
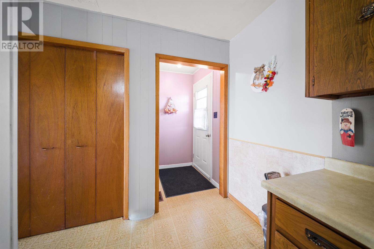
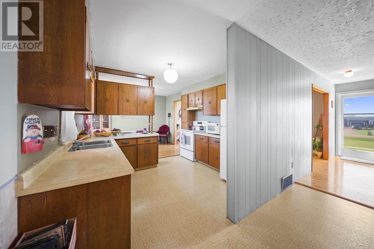
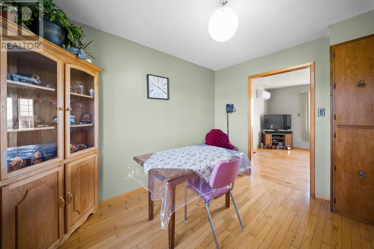
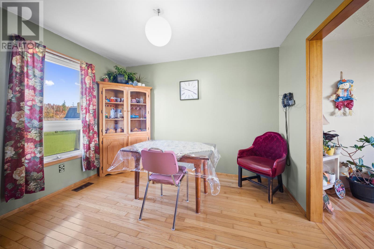
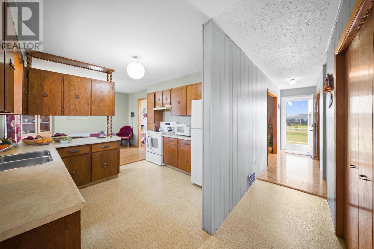
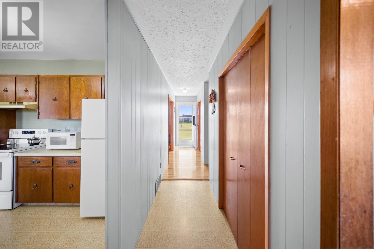
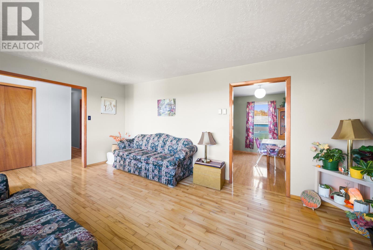
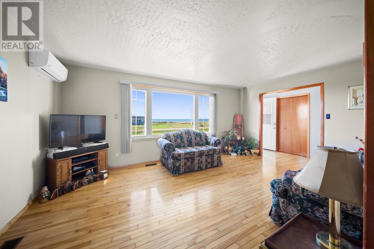
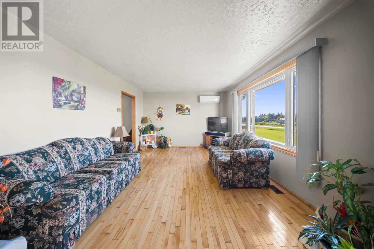
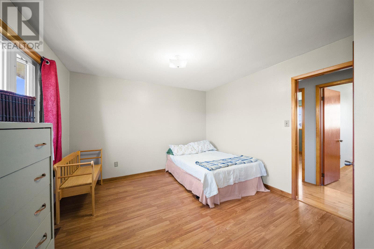
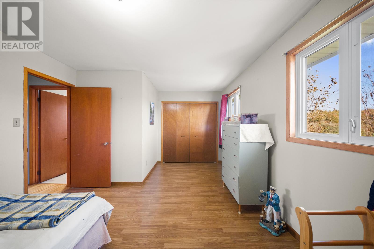
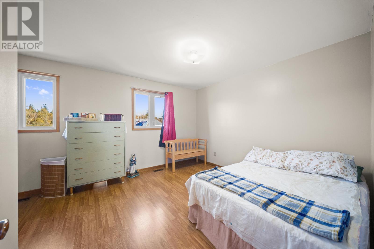
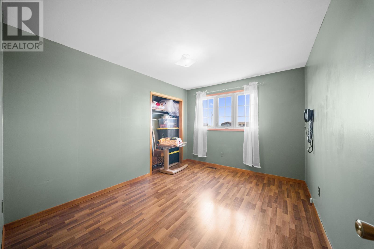
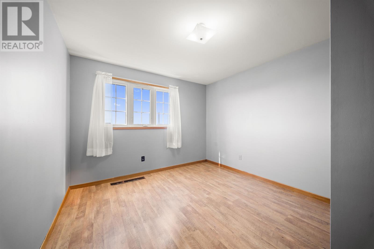
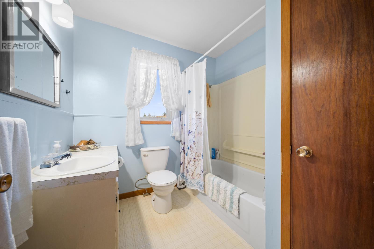
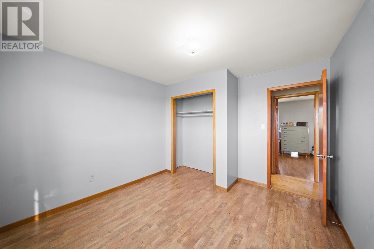
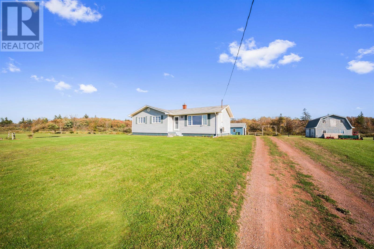
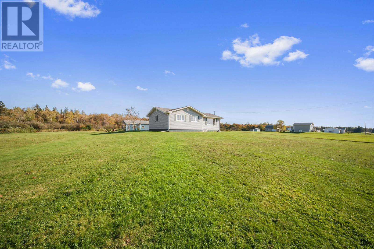
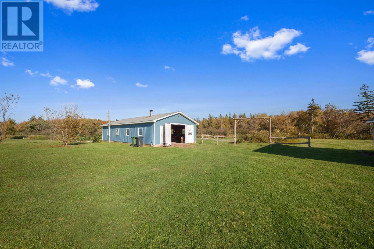
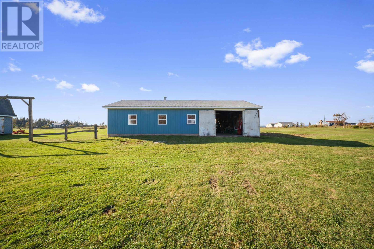
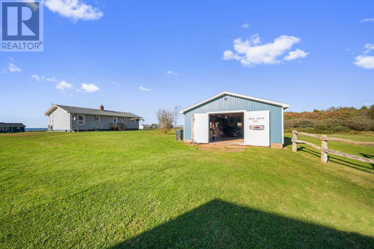
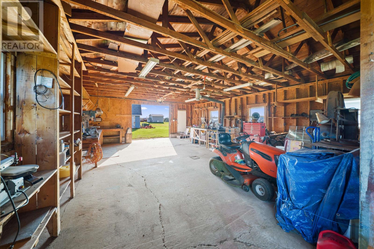
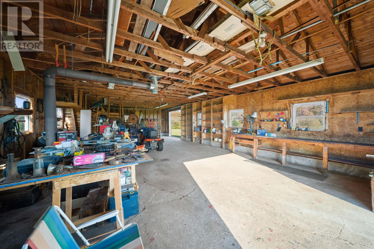
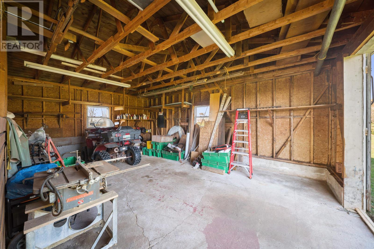
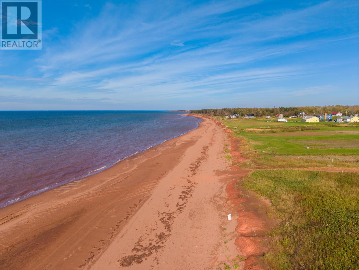
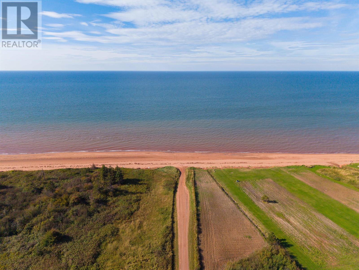
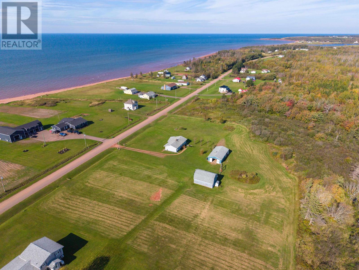
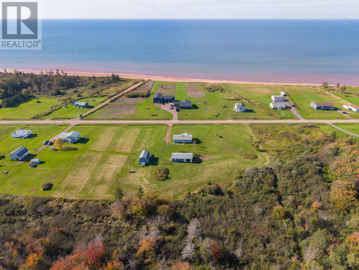
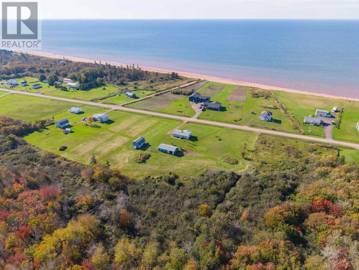
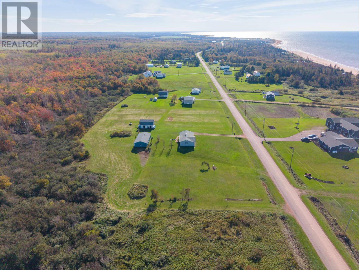
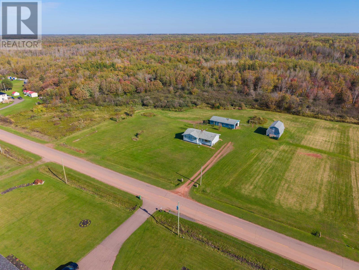
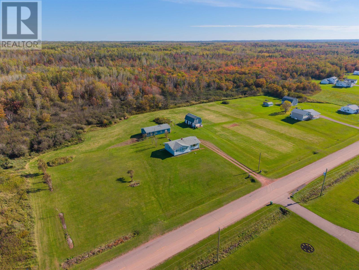
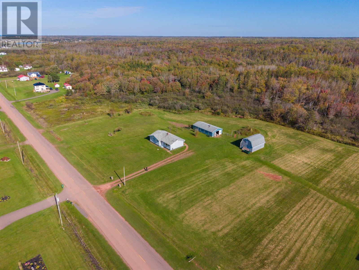
A solid home, an amazing water view, and tons of possibilities! Welcome to 12122 Route 14 in Pleasant View. Sitting on just under 2 acres, this 3-bedroom, 1-bath home offers beautiful water views and is just a stone?s throw from one of PEI?s beautiful beaches. This is a very solid, well-built home that has been well maintained over the years. There?s a lot to like here, and even more potential for someone looking to make the property their own. And then there?s the 46? x 24? shop ? plenty of room for storage, hobbies, projects, equipment, or whatever you have in mind. Three spacious bedrooms, almost 2 acres, an amazing water view, a great shop, and the beach close by. Come see the possibilities! With a little splash of charm, some love, and your own personal touch, there?s tons of opportunity here to create something special. We think it?s worth a look ? come see what you think! (id:56351)
Property Details
| MLS® Number | 202625044 |
| Property Type | Single Family |
| Community Name | Pleasant View |
| Community Features | School Bus |
| Structure | Barn |
| View Type | Ocean View |
Building
| Bathroom Total | 1 |
| Bedrooms Above Ground | 3 |
| Bedrooms Total | 3 |
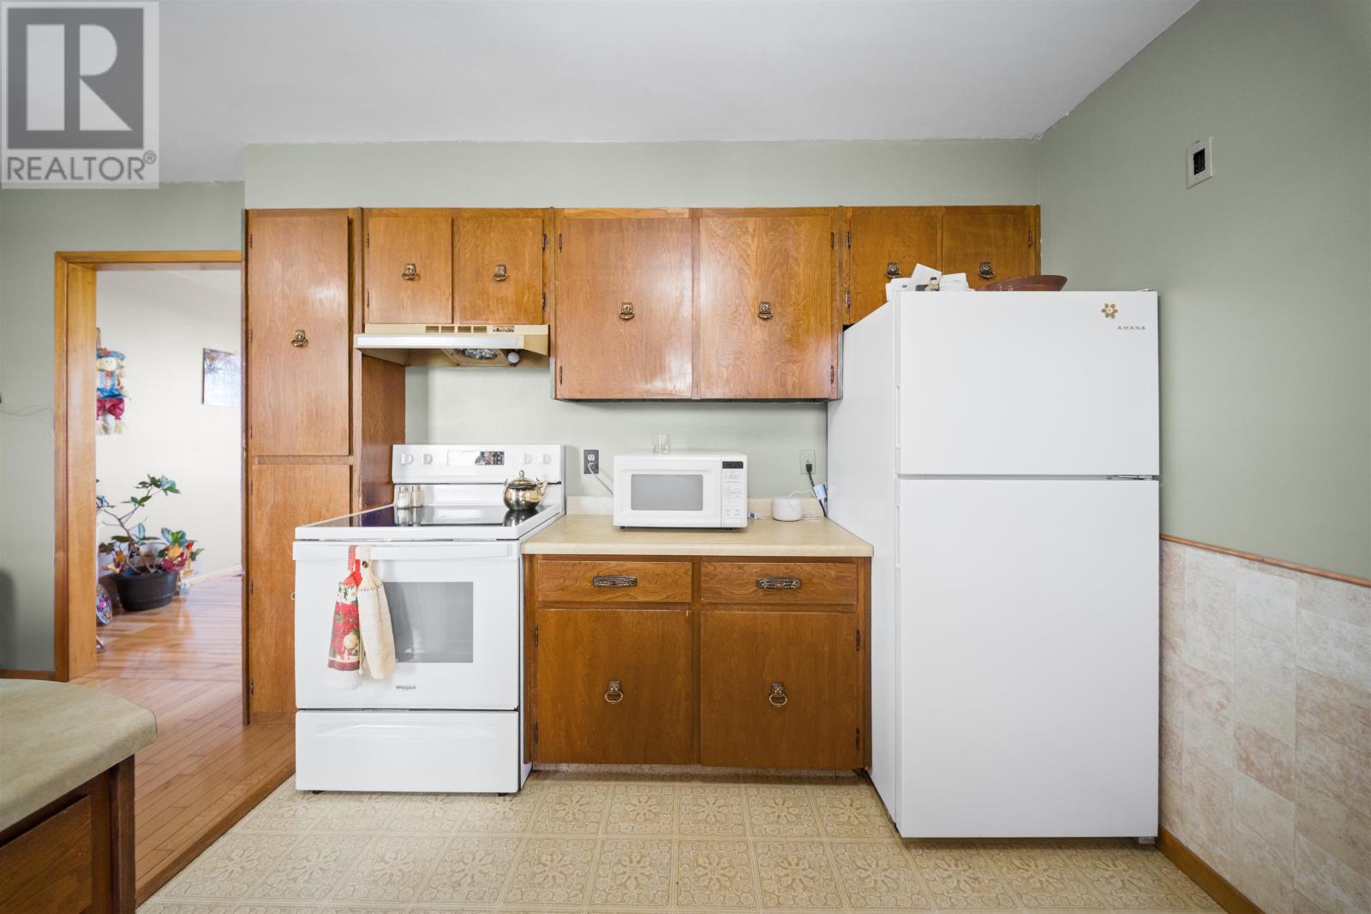
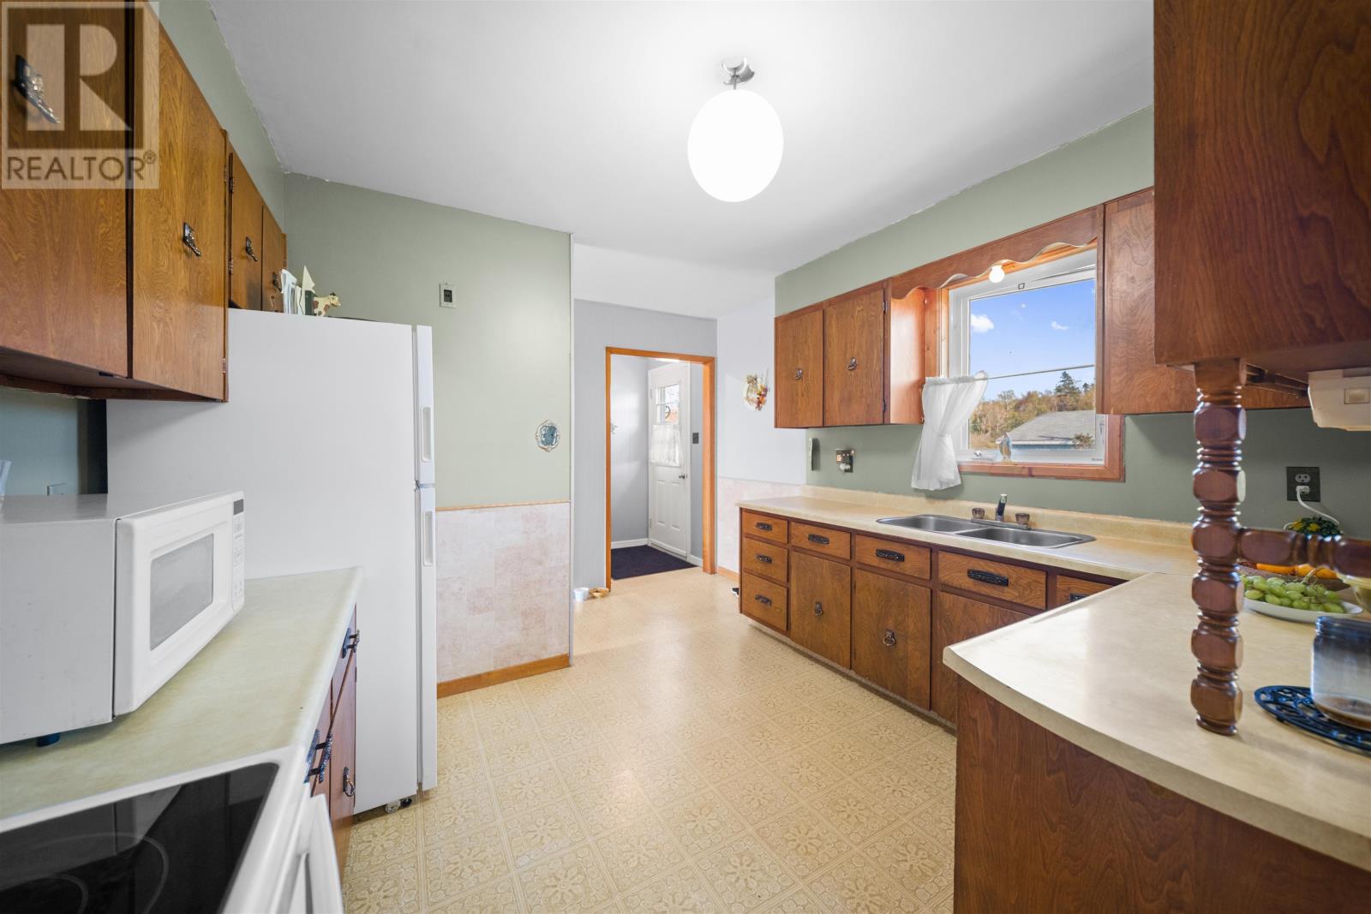
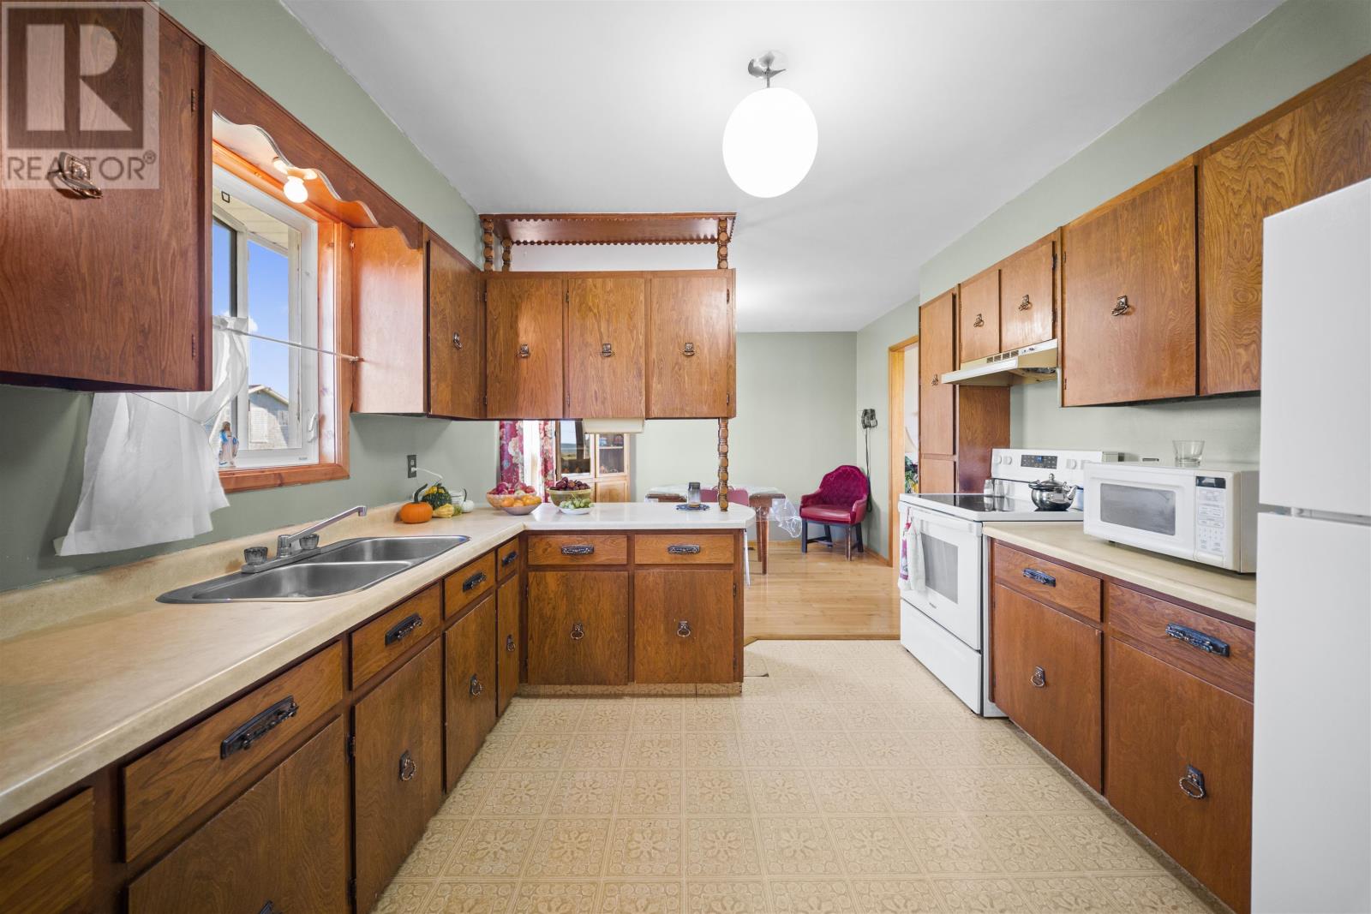
| Appliances | Stove, Dishwasher, Dryer, Washer, Freezer, Refrigerator |
| Architectural Style | Character |
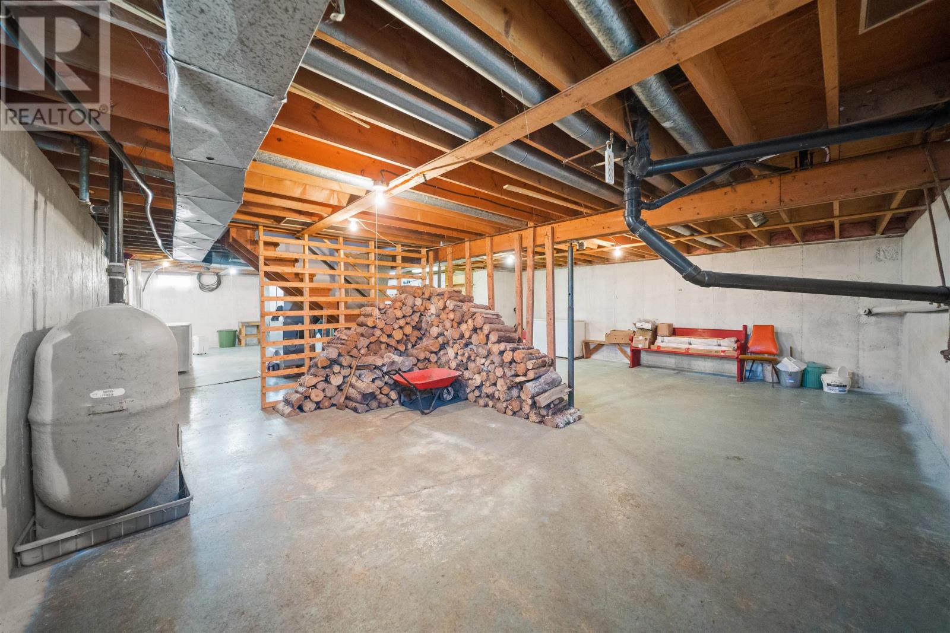
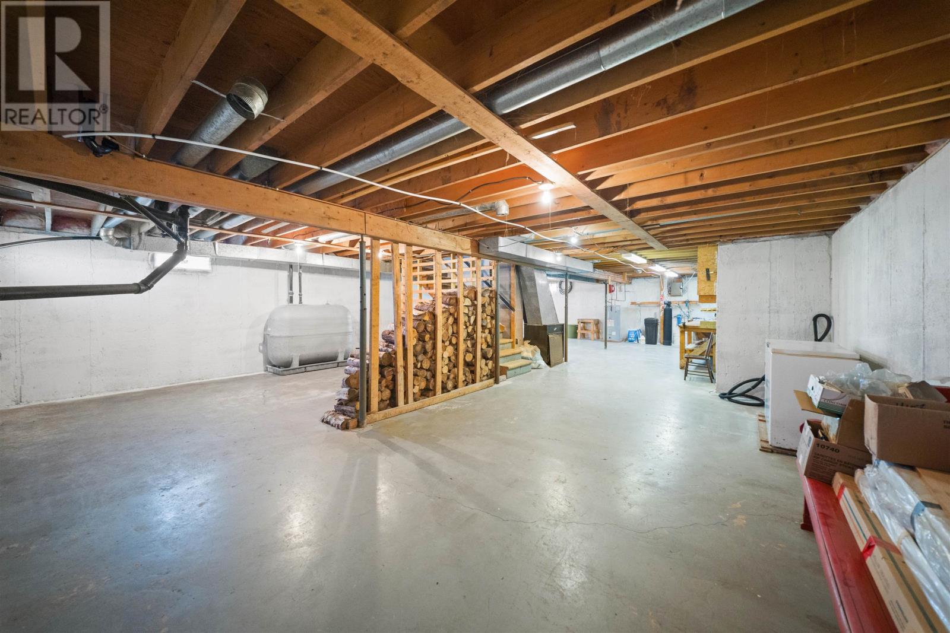
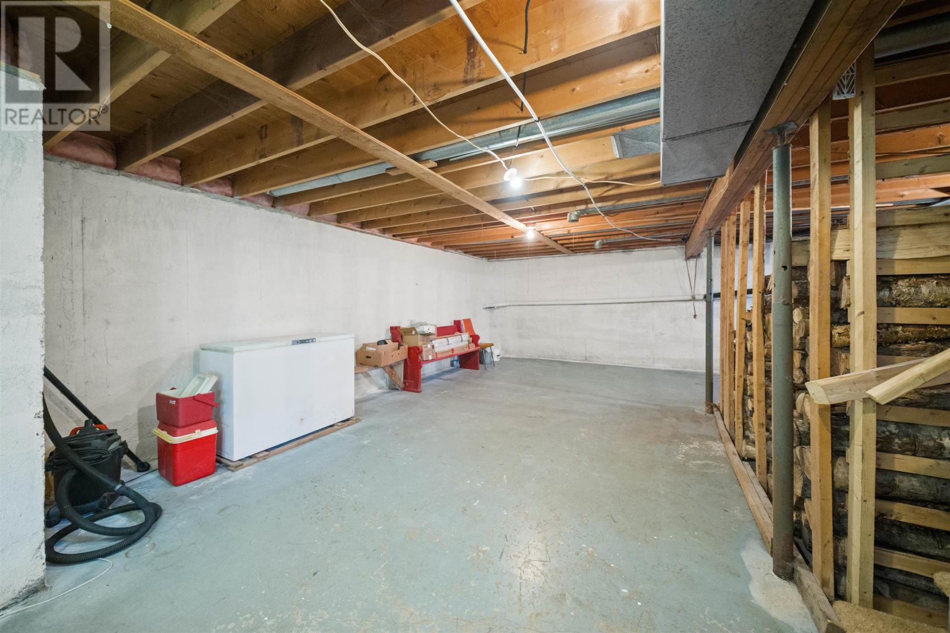
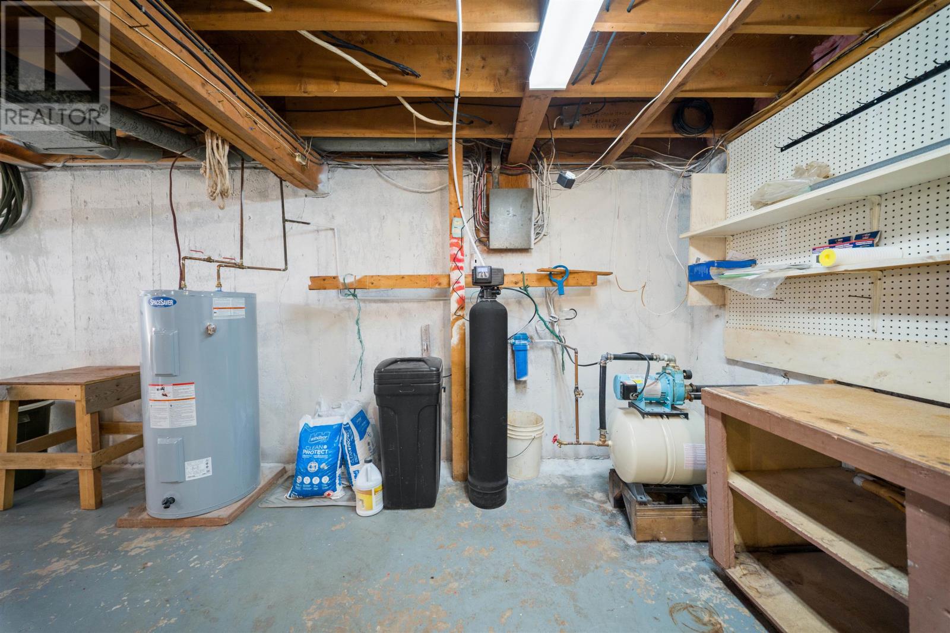
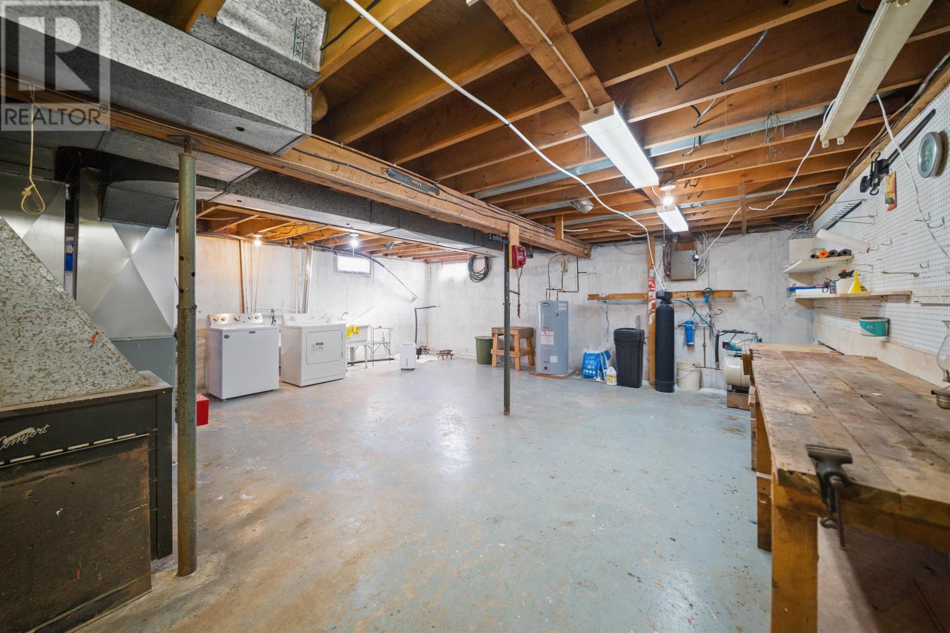
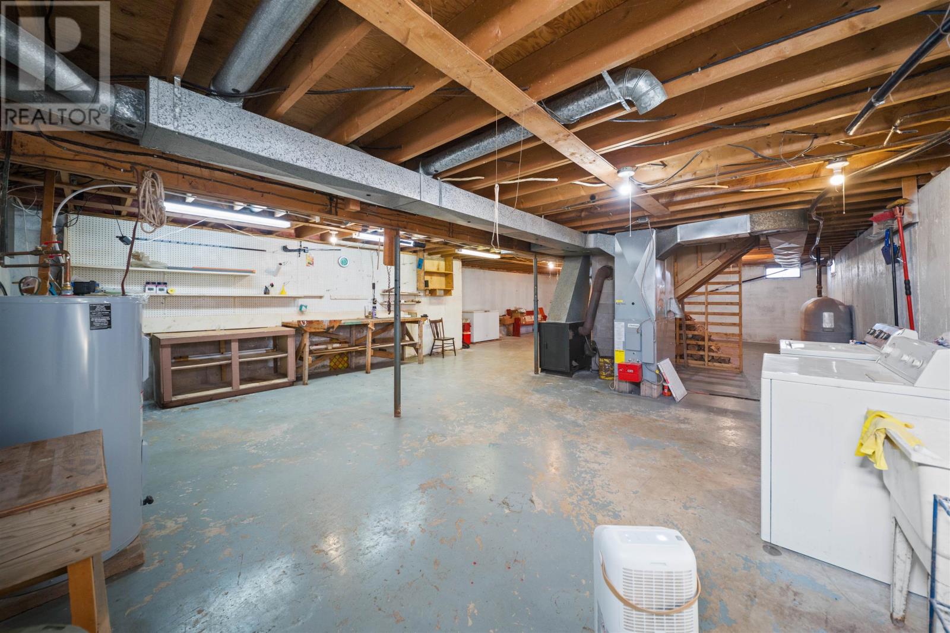
| Basement Development | Unfinished |
| Basement Type | Full (unfinished) |
| Construction Style Attachment | Detached |
| Exterior Finish | Vinyl |
| Fireplace Present | Yes |
| Fireplace Type | Woodstove |
| Flooring Type | Hardwood, Vinyl |
| Foundation Type | Poured Concrete |
| Heating Fuel | Electric, Oil, Wood |
| Heating Type | Forced Air, Furnace, Wall Mounted Heat Pump, Stove |
| Total Finished Area | 1100 Sqft |
| Type | House |
| Utility Water | Drilled Well |
Parking
| Detached Garage | |
| Gravel |
Land
| Acreage | Yes |
| Land Disposition | Cleared |
| Landscape Features | Landscaped |
| Sewer | Septic System |
| Size Irregular | 1.9 |
| Size Total | 1.9 Ac|1 - 3 Acres |
| Size Total Text | 1.9 Ac|1 - 3 Acres |
Rooms
| Level | Type | Length | Width | Dimensions |
|---|---|---|---|---|
| Basement | Other | 22 x 22 + 22.8 x 26.7 | ||
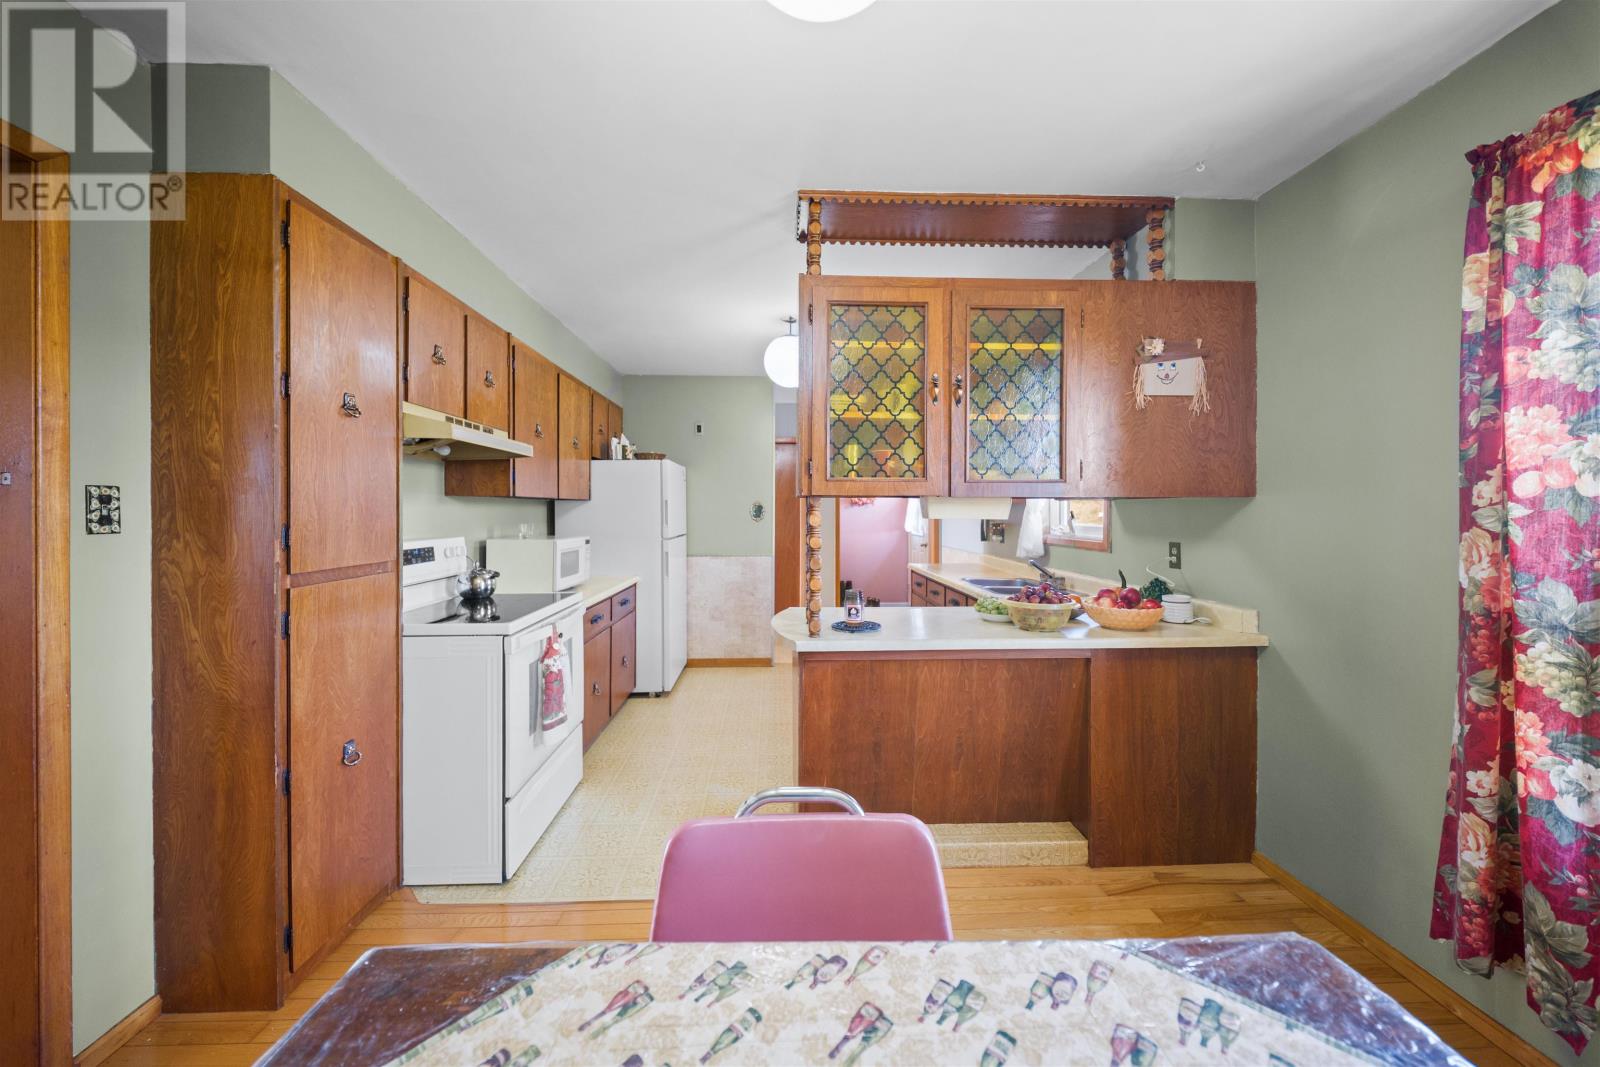
| Main Level | Kitchen | 11 x 8.7 | ||
| Main Level | Dining Room | 11 x 8.6 | ||
| Main Level | Living Room | 17.5 x 11.10 | ||
| Main Level | Foyer | 3.5 x 23 | ||
| Main Level | Bedroom | 12 x 9.10 | ||
| Main Level | Bedroom | 12 x 10.8 | ||
| Main Level | Bedroom | 11.6 x 10.10 + 7 x 5.4 | ||
| Main Level | Bath (# Pieces 1-6) | 7.2 x 7.5 | ||
| Main Level | Porch | 3.9 x 4.7 |
https://www.realtor.ca/real-estate/30361133/12122-rte-14-pleasant-view-pleasant-view
Contact Us
Contact us for more information

The trademarks REALTOR®, REALTORS®, and the REALTOR® logo are controlled by The Canadian Real Estate Association (CREA) and identify real estate professionals who are members of CREA. The trademarks MLS®, Multiple Listing Service® and the associated logos are owned by The Canadian Real Estate Association (CREA) and identify the quality of services provided by real estate professionals who are members of CREA. The trademark DDF® is owned by The Canadian Real Estate Association (CREA) and identifies CREA's Data Distribution Facility (DDF®)
October 03 2026 04:09:10
Prince Edward Island Real Estate Association
RE/MAX Harbourside Realty, Century 21 Northumberland Realty