

119 Nassau Street Charlottetown, Prince Edward Island C1A 2W8

$467,900
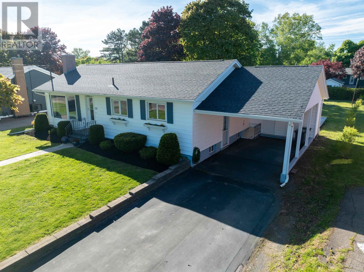
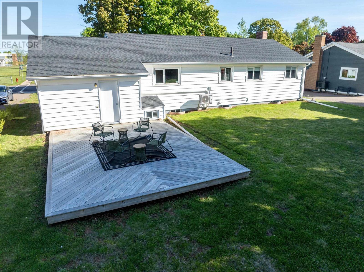
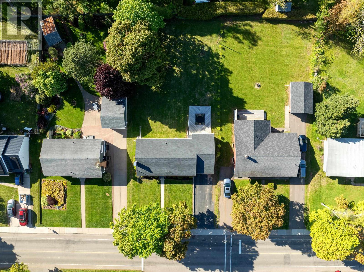
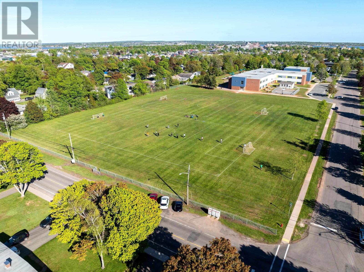
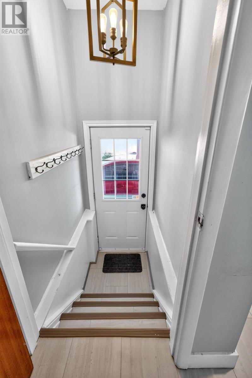
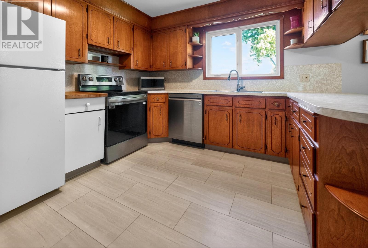
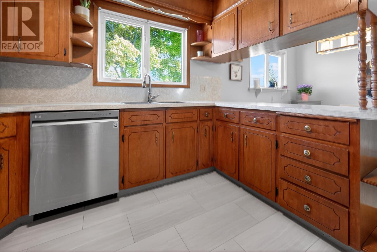
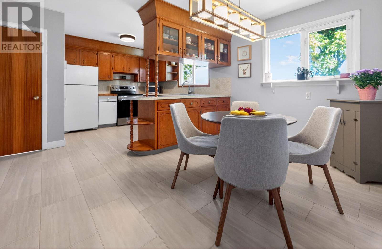
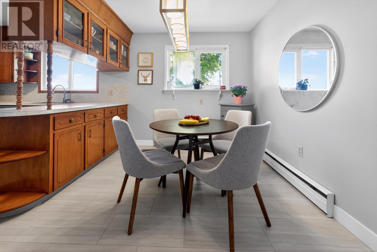
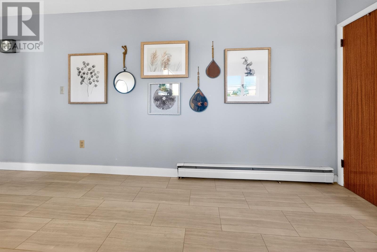
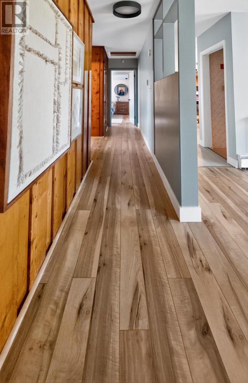
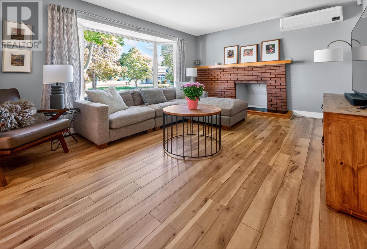
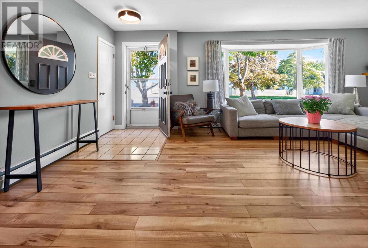
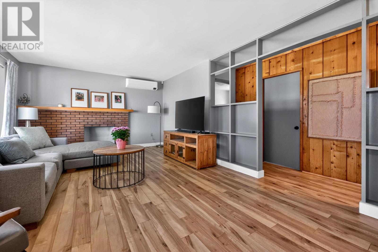
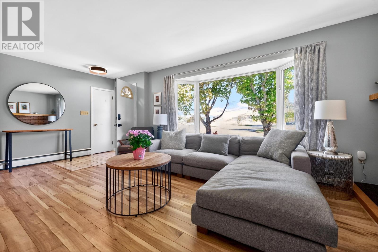
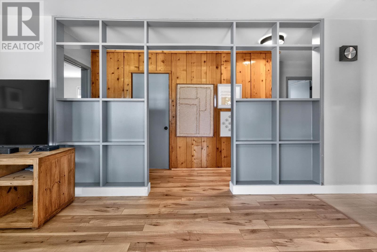
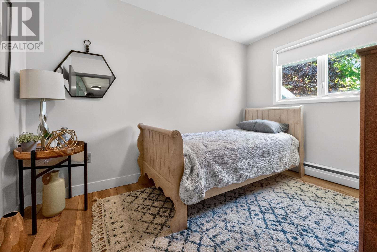
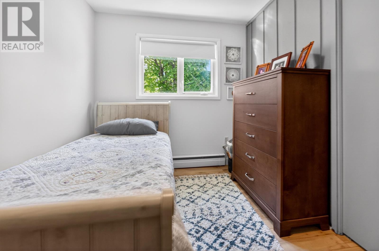
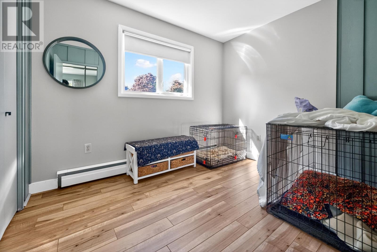
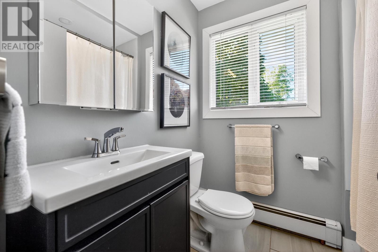
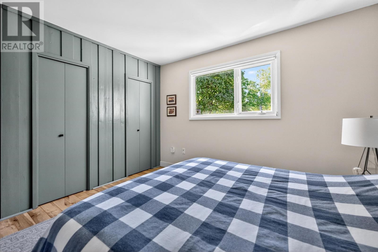
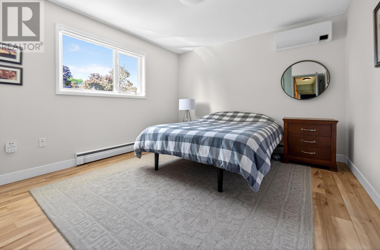
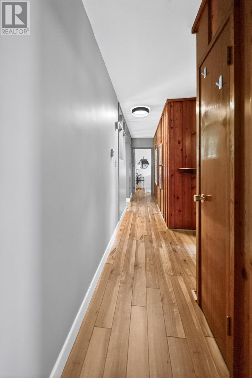
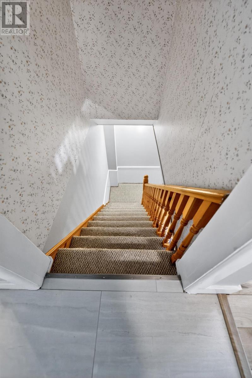
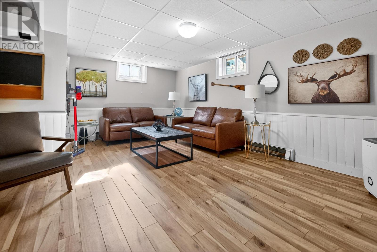
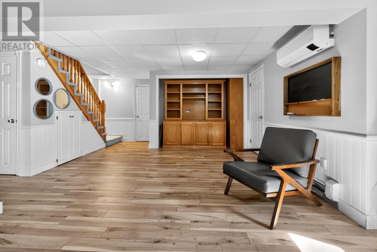
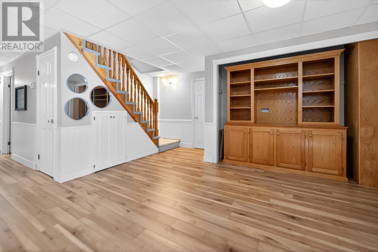
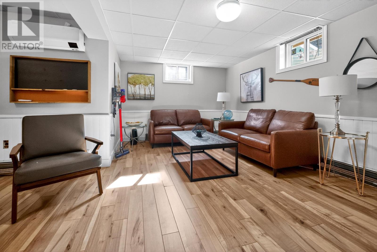
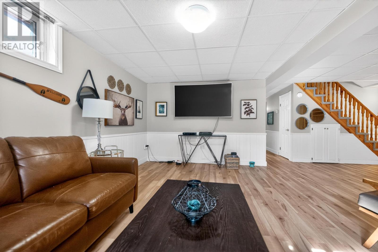
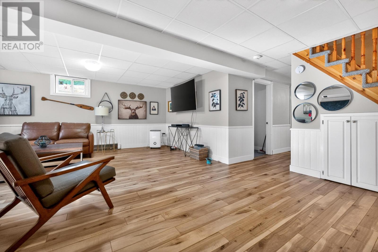
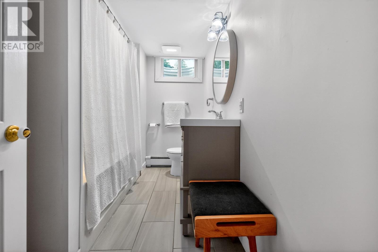
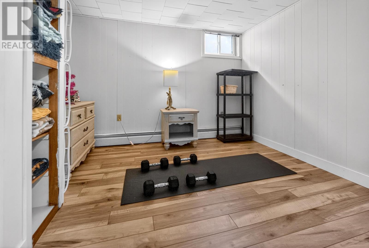
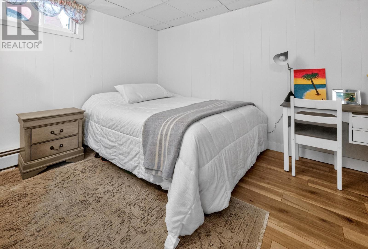
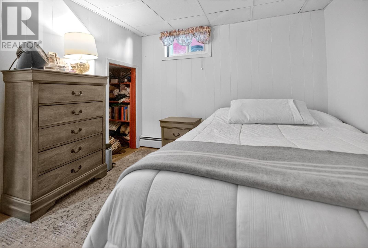
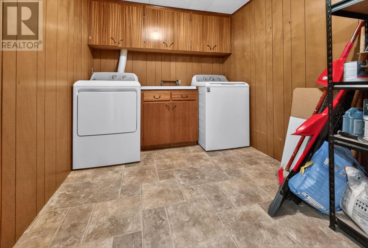
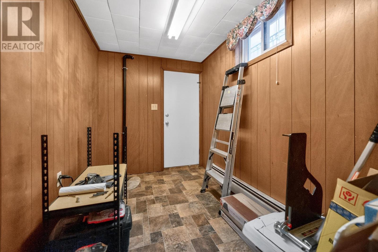
Fully renovated bungalow, move-in ready - every major system and finish has been done, so the price reflects a home with nothing left to spend on. New roof, three new ductless heat pumps, new flooring throughout, fresh paint, and two fully renovated bathrooms - the big-ticket items are already handled. Main floor offers three bedrooms, a full bath, a fireplace-anchored living room with a bay window, and an open kitchen/dining area. The fully developed lower level adds a rec room, den/office, flex room, potential fourth bedroom, laundry, and a three-piece bath. Brand-new deck overlooks the deep, level 0.28-acre lot. Carport, long double driveway, all appliances included. Zoned for Spring Park Elementary, Queen Charlotte, and Colonel Gray. Steps to parks, shopping, and transit. (id:56351)
Property Details
| MLS® Number | 202613481 |
| Property Type | Single Family |
| Neigbourhood | Spring Park |
| Community Name | Charlottetown |
| Amenities Near By | Golf Course, Park, Playground, Public Transit, Shopping |
| Community Features | Recreational Facilities, School Bus |
| Features | Paved Driveway, Level |
Building
| Bathroom Total | 2 |
| Bedrooms Above Ground | 3 |
| Bedrooms Total | 3 |
| Appliances | Stove, Dishwasher, Dryer, Washer, Microwave, Refrigerator |
| Architectural Style | Character |
| Constructed Date | 1962 |
| Construction Style Attachment | Detached |
| Exterior Finish | Vinyl |
| Flooring Type | Laminate |
| Foundation Type | Poured Concrete |
| Heating Fuel | Electric, Oil |
| Heating Type | Baseboard Heaters, Furnace, Wall Mounted Heat Pump |
| Total Finished Area | 2238 Sqft |
| Type | House |
| Utility Water | Municipal Water |
Parking
| Carport | |
| Parking Space(s) |
Land
| Access Type | Year-round Access |
| Acreage | No |
| Land Amenities | Golf Course, Park, Playground, Public Transit, Shopping |
| Land Disposition | Cleared |
| Landscape Features | Landscaped |
| Sewer | Municipal Sewage System |
| Size Irregular | 0.28 |
| Size Total | 0.2800|under 1/2 Acre |
| Size Total Text | 0.2800|under 1/2 Acre |
Rooms
| Level | Type | Length | Width | Dimensions |
|---|---|---|---|---|
| Lower Level | Recreational, Games Room | 17.8x10.4+13.9x9.11 | ||
| Lower Level | Other | 8.7x10 Flex | ||
| Lower Level | Other | 10.11x9.4 Guest | ||
| Lower Level | Laundry Room | 7.4x9.10 | ||
| Lower Level | Den | 6.1x10 | ||
| Main Level | Living Room | 15x12.5 | ||
| Main Level | Dining Room | 8.3x13.5 | ||
| Main Level | Kitchen | 10.10x9.6 | ||
| Main Level | Primary Bedroom | 12x11.1 | ||
| Main Level | Bedroom | 7.10x11.2 | ||
| Main Level | Bedroom | 10x7.11 |
https://www.realtor.ca/real-estate/29862934/119-nassau-street-charlottetown-charlottetown
Contact Us
Contact us for more information

The trademarks REALTOR®, REALTORS®, and the REALTOR® logo are controlled by The Canadian Real Estate Association (CREA) and identify real estate professionals who are members of CREA. The trademarks MLS®, Multiple Listing Service® and the associated logos are owned by The Canadian Real Estate Association (CREA) and identify the quality of services provided by real estate professionals who are members of CREA. The trademark DDF® is owned by The Canadian Real Estate Association (CREA) and identifies CREA's Data Distribution Facility (DDF®)
August 17 2026 12:38:31
Prince Edward Island Real Estate Association
Coldwell Banker/parker Realty