

163 Mccardle Road Chelton, Prince Edward Island C0B 1N0


$395,000
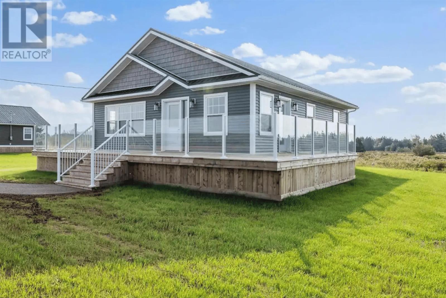
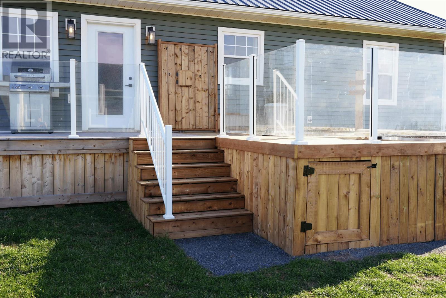
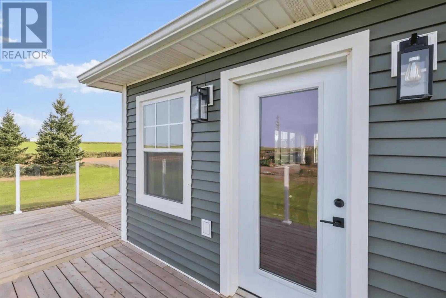
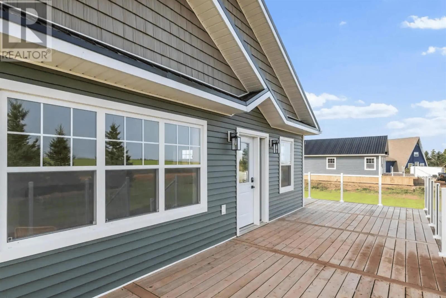
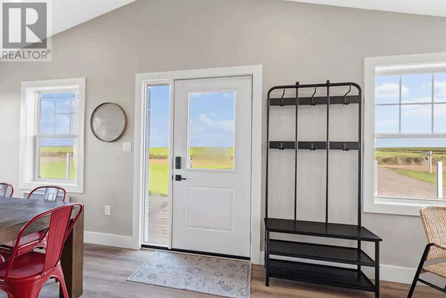
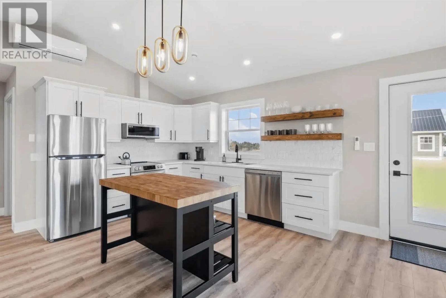
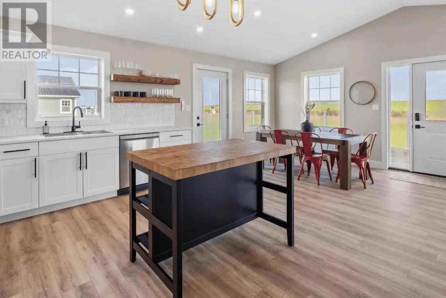
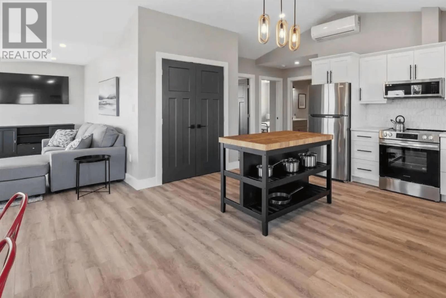
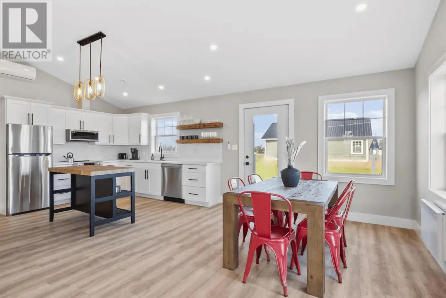
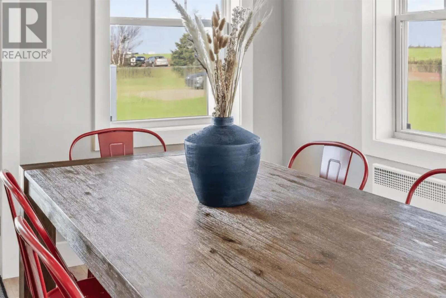
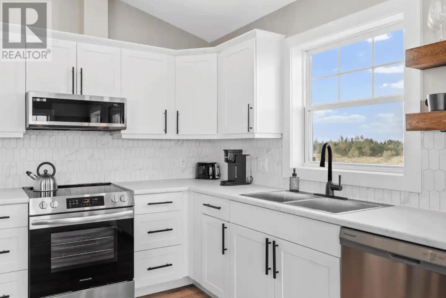
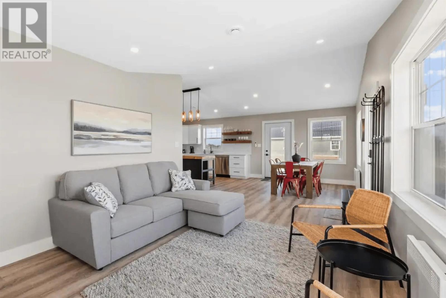
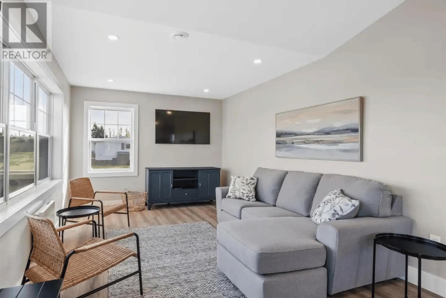
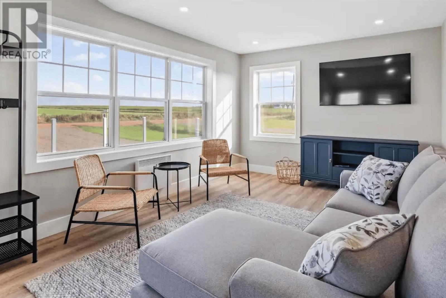
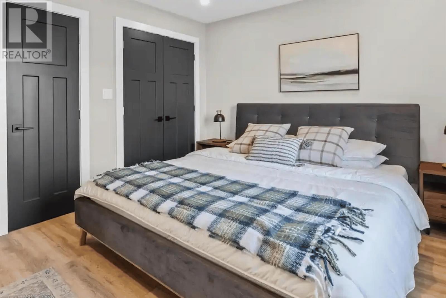
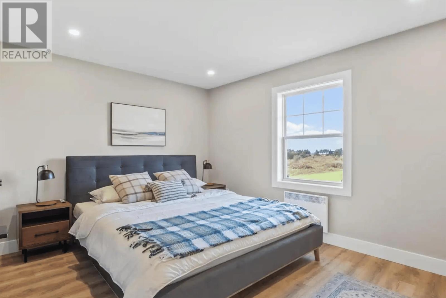
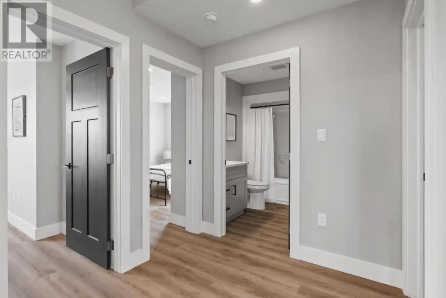
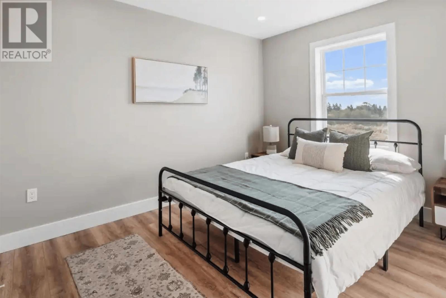
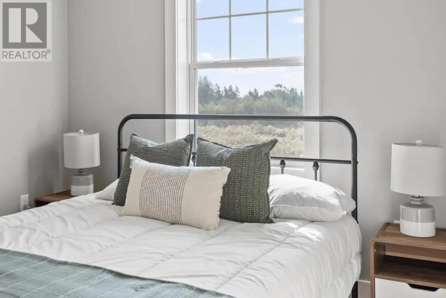
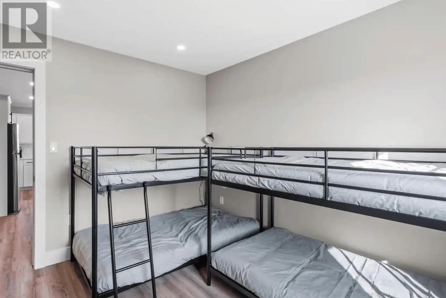
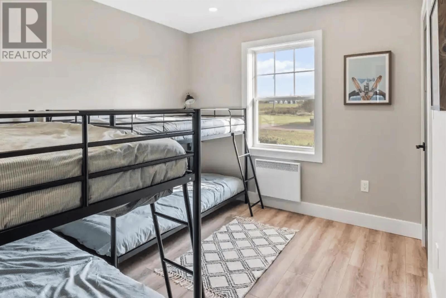
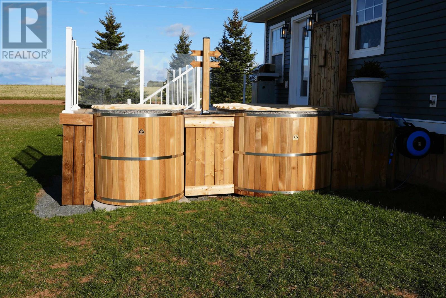
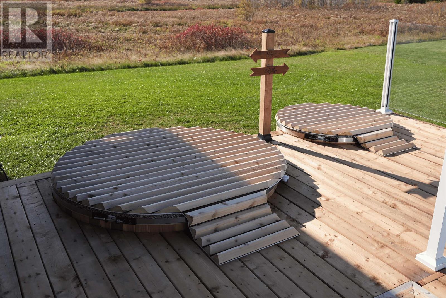
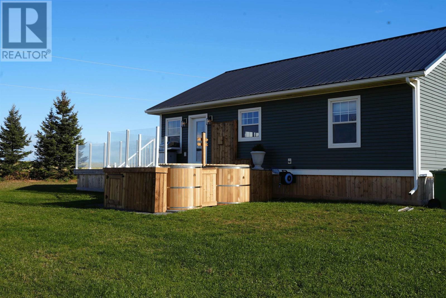
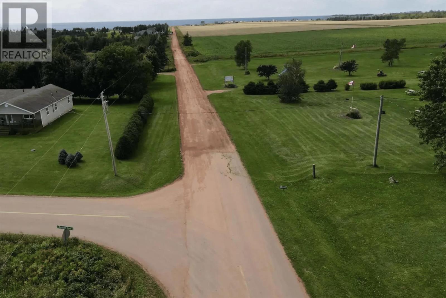
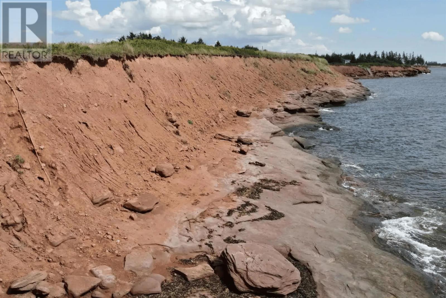
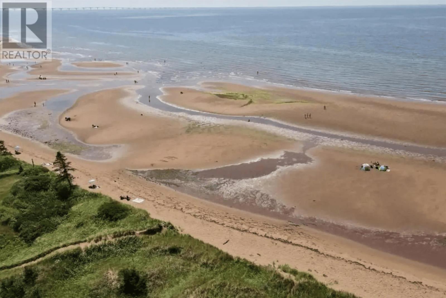
The kind of PEI property you?ll look forward to getting away to. Located in Chelton and within walking distance to the beach, this fully furnished and winterized 3-bedroom property offers the flexibility to live in year-round, use as a weekend getaway, or continue operating as a successful short-term rental. Inside, the bright open-concept layout features vaulted ceilings, modern finishes, a heat pump for heating and cooling, and three comfortable bedrooms. Outside is where this property really stands out, featuring an expansive deck with glass railing, hot tub, cold plunge, BBQ area, and backyard fire pit setup perfect for unwinding after a beach day or spending time with friends and family. Situated on a year-round road with its own well and septic, the property is approximately 15 minutes to Summerside/Borden and 45 minutes to Charlottetown. All measurements are approximate and should be verified by purchaser(s) if deemed necessary. (id:56351)
Property Details
| MLS® Number | 202612228 |
| Property Type | Single Family |
| Community Name | Chelton |
| Community Features | School Bus |
| Features | Level |
Building
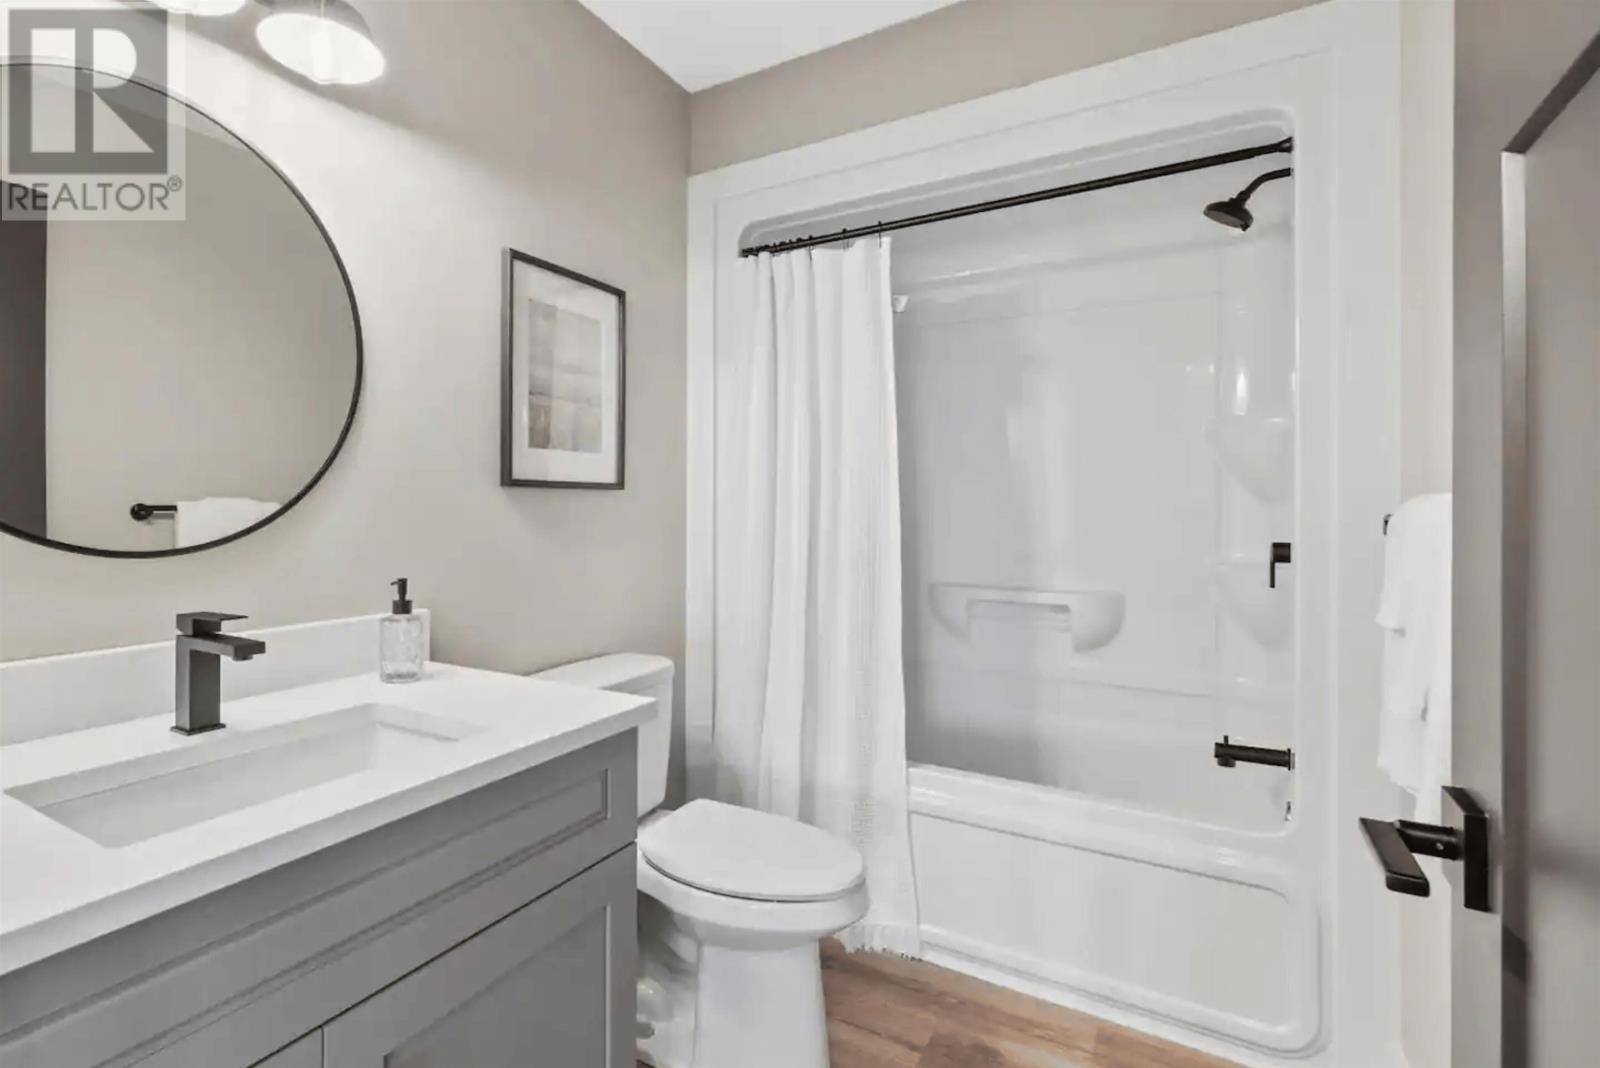
| Bathroom Total | 1 |
| Bedrooms Above Ground | 3 |
| Bedrooms Total | 3 |
| Appliances | Hot Tub, Barbeque, Stove, Dishwasher, Washer/dryer Combo, Microwave Range Hood Combo, Refrigerator |
| Basement Type | None |
| Constructed Date | 2023 |
| Construction Style Attachment | Detached |
| Exterior Finish | Vinyl |
| Flooring Type | Laminate |
| Heating Fuel | Electric |
| Heating Type | Baseboard Heaters |
| Total Finished Area | 1080 Sqft |
| Type | House |
| Utility Water | Well |
Parking
| Gravel |
Land
| Access Type | Year-round Access |
| Acreage | No |
| Land Disposition | Cleared |
| Sewer | Septic System |
| Size Irregular | 0.34 |
| Size Total | 0.3400|under 1/2 Acre |
| Size Total Text | 0.3400|under 1/2 Acre |
Rooms
| Level | Type | Length | Width | Dimensions |
|---|---|---|---|---|
| Main Level | Living Room | 10.10 x 9.4 | ||
| Main Level | Kitchen | 11.9 x 11 | ||
| Main Level | Dining Room | 11.2 x 10.1 | ||
| Main Level | Primary Bedroom | 12.1 x 10.1 | ||
| Main Level | Bedroom | 11.7 x 9.4 | ||
| Main Level | Bedroom | 10.10 x 9.8 | ||
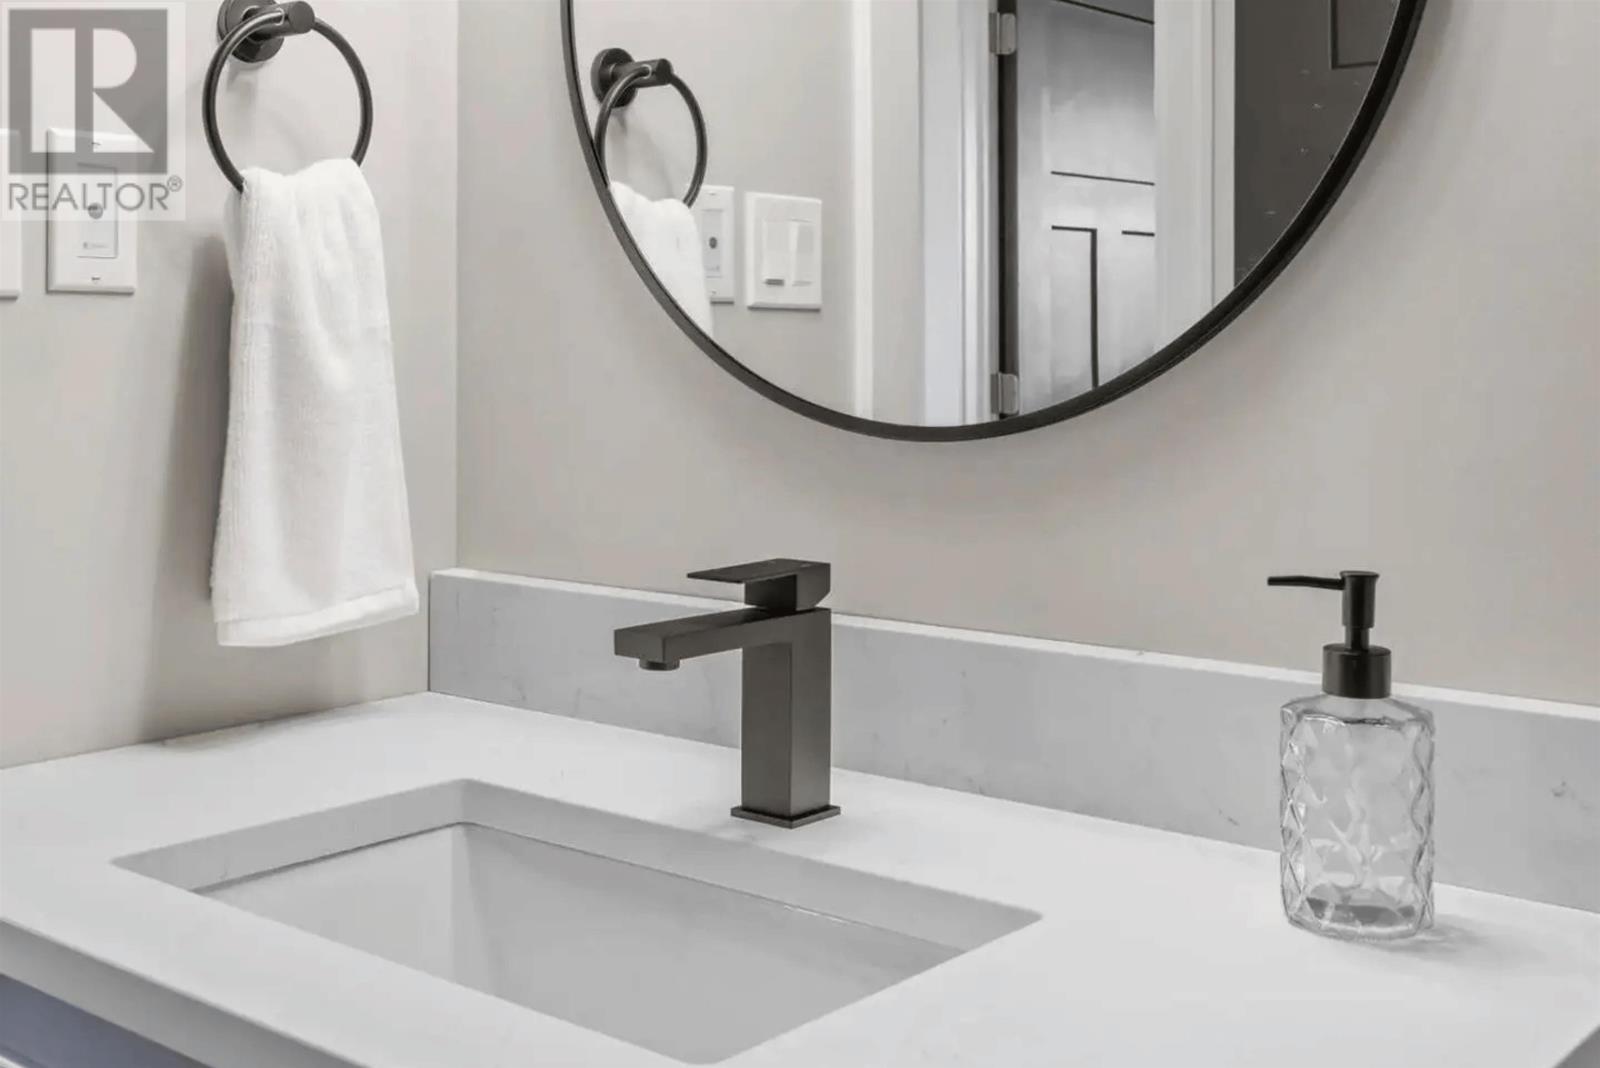
| Main Level | Bath (# Pieces 1-6) | 9.9 x 5.9 |
https://www.realtor.ca/real-estate/29808057/163-mccardle-road-chelton-chelton
Contact Us
Contact us for more information

The trademarks REALTOR®, REALTORS®, and the REALTOR® logo are controlled by The Canadian Real Estate Association (CREA) and identify real estate professionals who are members of CREA. The trademarks MLS®, Multiple Listing Service® and the associated logos are owned by The Canadian Real Estate Association (CREA) and identify the quality of services provided by real estate professionals who are members of CREA. The trademark DDF® is owned by The Canadian Real Estate Association (CREA) and identifies CREA's Data Distribution Facility (DDF®)
May 26 2026 08:07:59
Prince Edward Island Real Estate Association
Provincial Realty